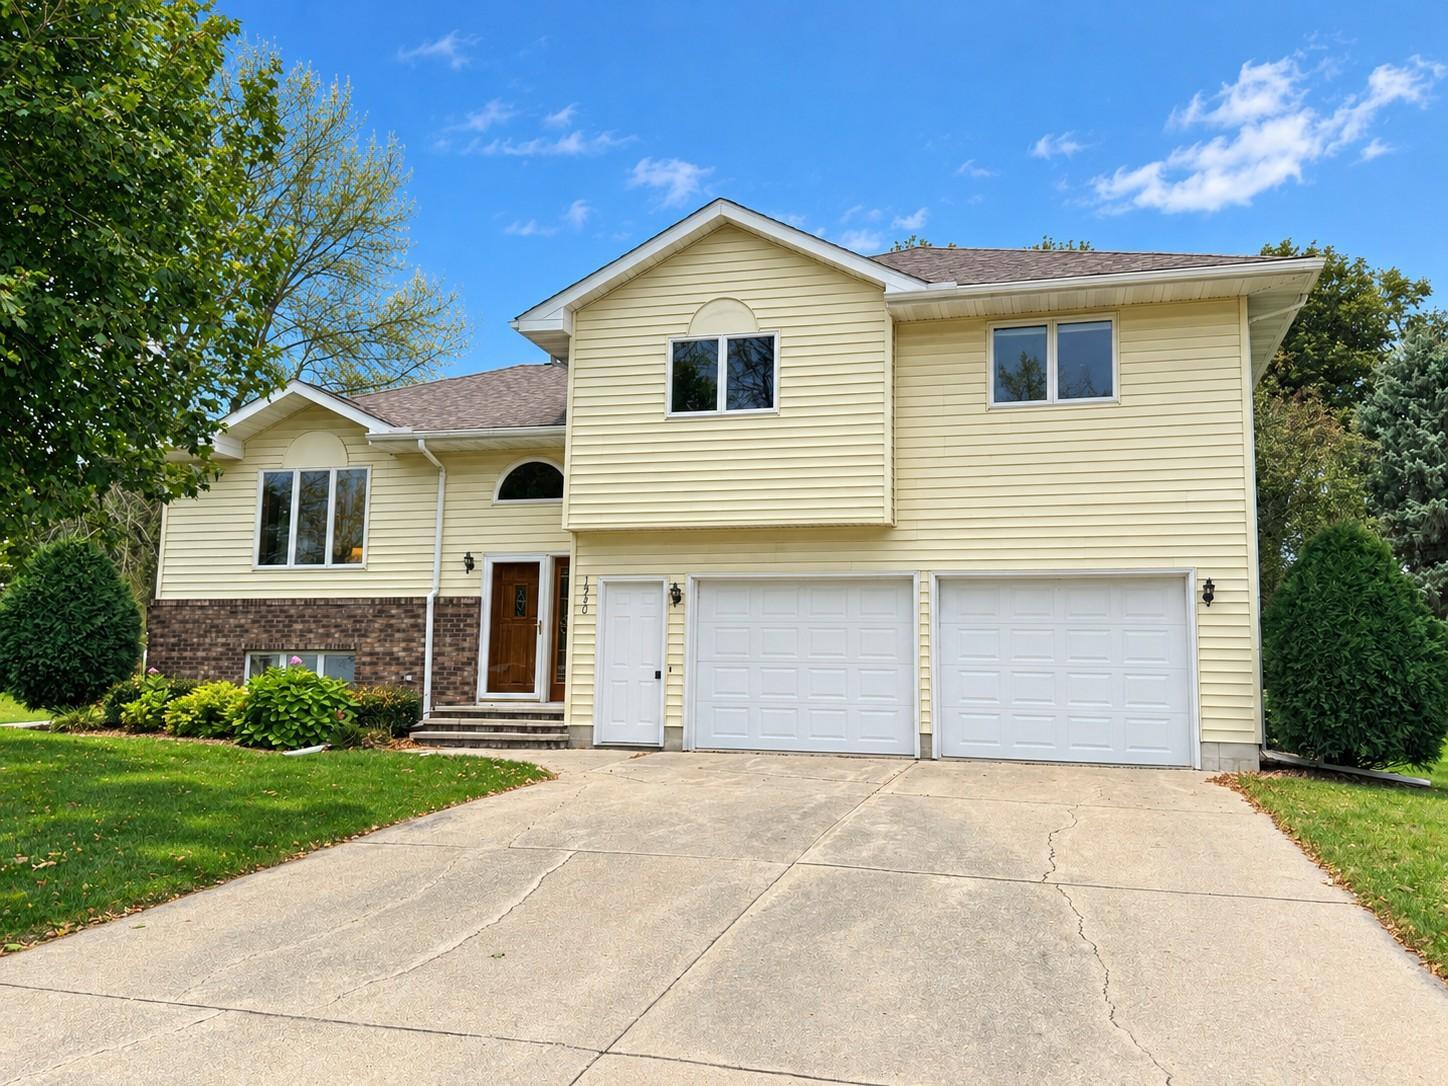
Property photo 1
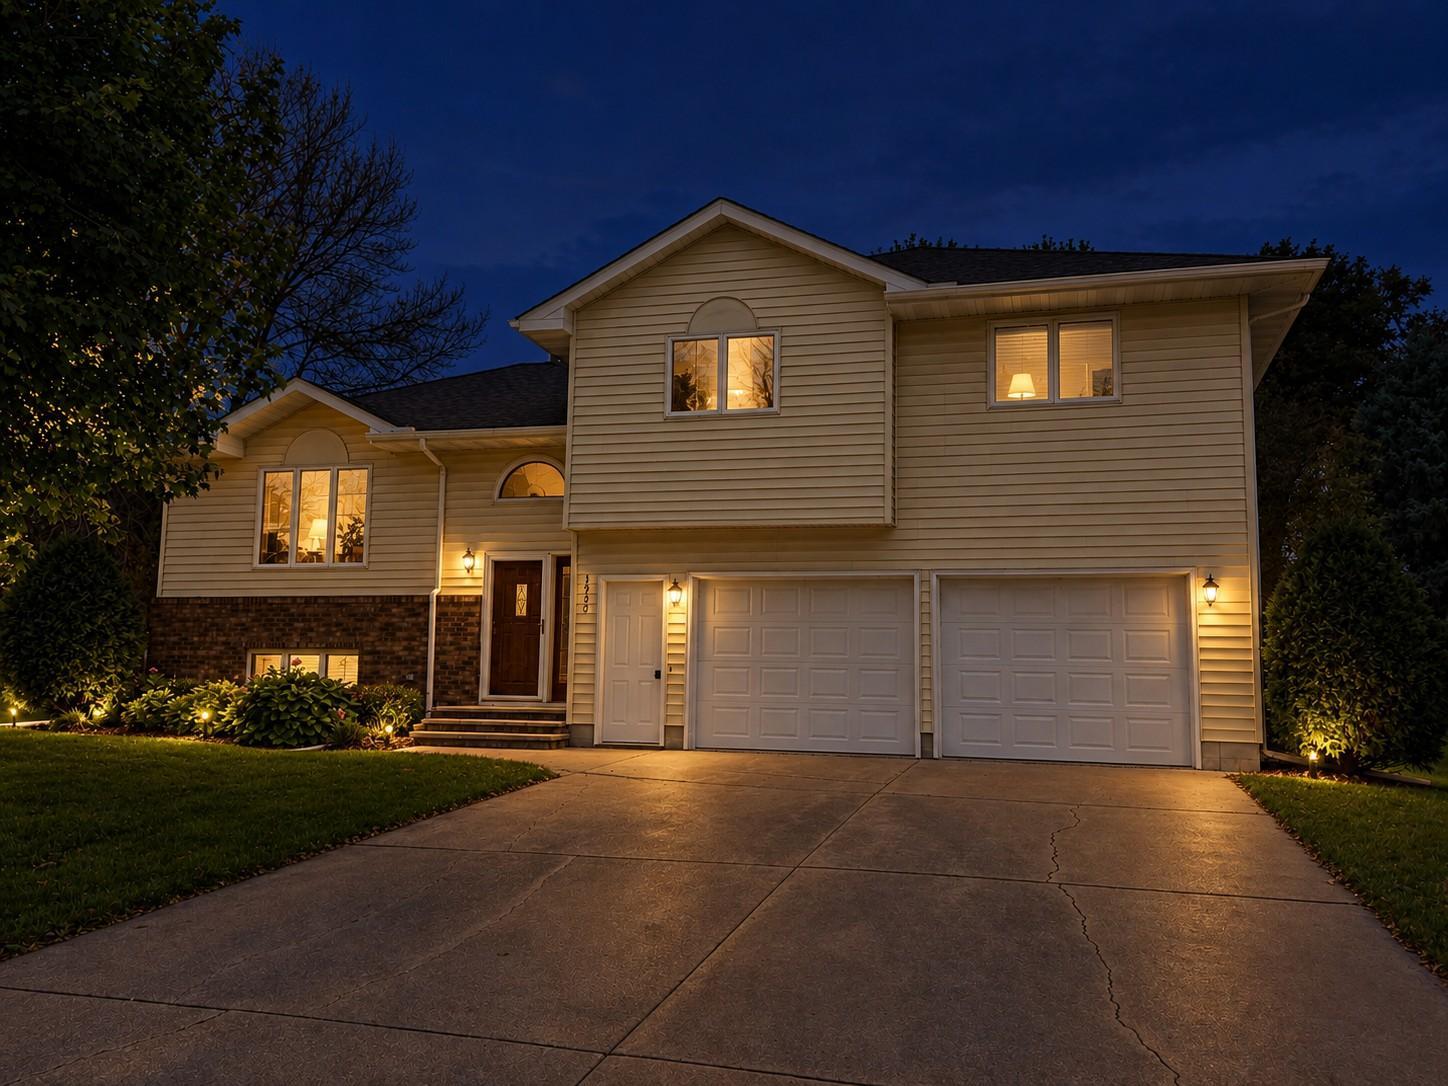
Property photo 2
4 Beds
3 Baths
2,665 sqft

$289,900

1540 Falcon Drive, Fairmont MN, 56031

Price per sqft$108.78
Built in1991
Property size2,665 sqft
Property typeResidential
Courtesy of RE/MAX TOTAL REALTY, Jackie Jersak Listing Contact:

Overview

Coming soon

Listed Oct 15, 2026

Updated 8h ago

Welcome to this beautiful, well-maintained 4-bedroom, 3-bath home that has been meticulously cared for! Conveniently located near the high school, clinic and hospital, grocery stores, restaurants, the aquatic park, and more, this home offers comfort, space, and convenience. Step inside to a spacious living room with windows overlooking the front yard. The kitchen offers room for a small table and chairs, while the separate dining room provides the perfect setting for family meals and entertaining. Enjoy the outdoors from the three-season porch, complete with a new landing and steps leading to the nice-sized backyard—a peaceful spot to relax and unwind. Just a few steps up from the living room, you'll find three bedrooms and two full bathrooms, including a primary bedroom with its own private bath. Each bathroom features a tub and shower, and all three bedrooms offer ample closet space. The lower level provides even more room to spread out, featuring a second spacious family room, a fourth bedroom, an additional full bathroom, and a laundry room with a utility sink. Convenient garage access from this level adds to the home's functionality and everyday ease. The clean, finished, extra-deep garage offers plenty of room for vehicles, lawn equipment, and additional storage. Outside, the irregular-shaped lot features mature trees and a nicely sized yard with plenty of room to enjoy the outdoors. Numerous updates make this home even more appealing, including new carpet in both family rooms and the primary bedroom, new flooring in the kitchen, dining room, and upper-level bathrooms, new appliances, fresh interior paint throughout, new steps off the three-season porch, and a sump pump with battery backup. Additional updates include a water heater replaced in 2018, furnace in 2015, and roof in 2017. With its thoughtful layout, generous living spaces, numerous updates, and convenient location, this home is ready for you to make it your own. Call today to schedule your showing!

$1,929/mo

Est. mortgage payment based on a $289,900 home price.

All estimates are provided by Luxury Presence for informational purposes only. Actual amounts may vary.

Additional information

MLS® ID
7160362

Interior Features

Bedrooms
4
Bathrooms
3
Cooling
Yes
Heating
Yes
Basement
Yes

Exterior Features

Lot Size
0.39 Acres

Other Property Details

Taxes
$4,203
Tax Frequency
Annually
Garage
Yes
MLS provider logo

Listings courtesy of Northstar MLS as distributed by MLS GRID

All information deemed reliable but not guaranteed and should be independently verified. All properties are subject to prior sale, change or withdrawal. Neither listing broker(s) nor Sandy Smith Lakeshore Real Estate Group shall be responsible for any typographical errors, misinformation, misprints and shall be held totally harmless. Properties displayed may be listed or sold by various participants in the MLS.

Based on information submitted to the MLS GRID as of 10:03 PM UTC on 10/15/2026. All data is obtained from various sources and may not have been verified by broker or MLS GRID. Supplied Open House Information is subject to change without notice. All information should be independently reviewed and verified for accuracy. Properties may or may not be listed by the office/agent presenting the information.

©2026 Northstar MLS . All rights reserved.

DMCA Notice

Powered by Luxury Presence