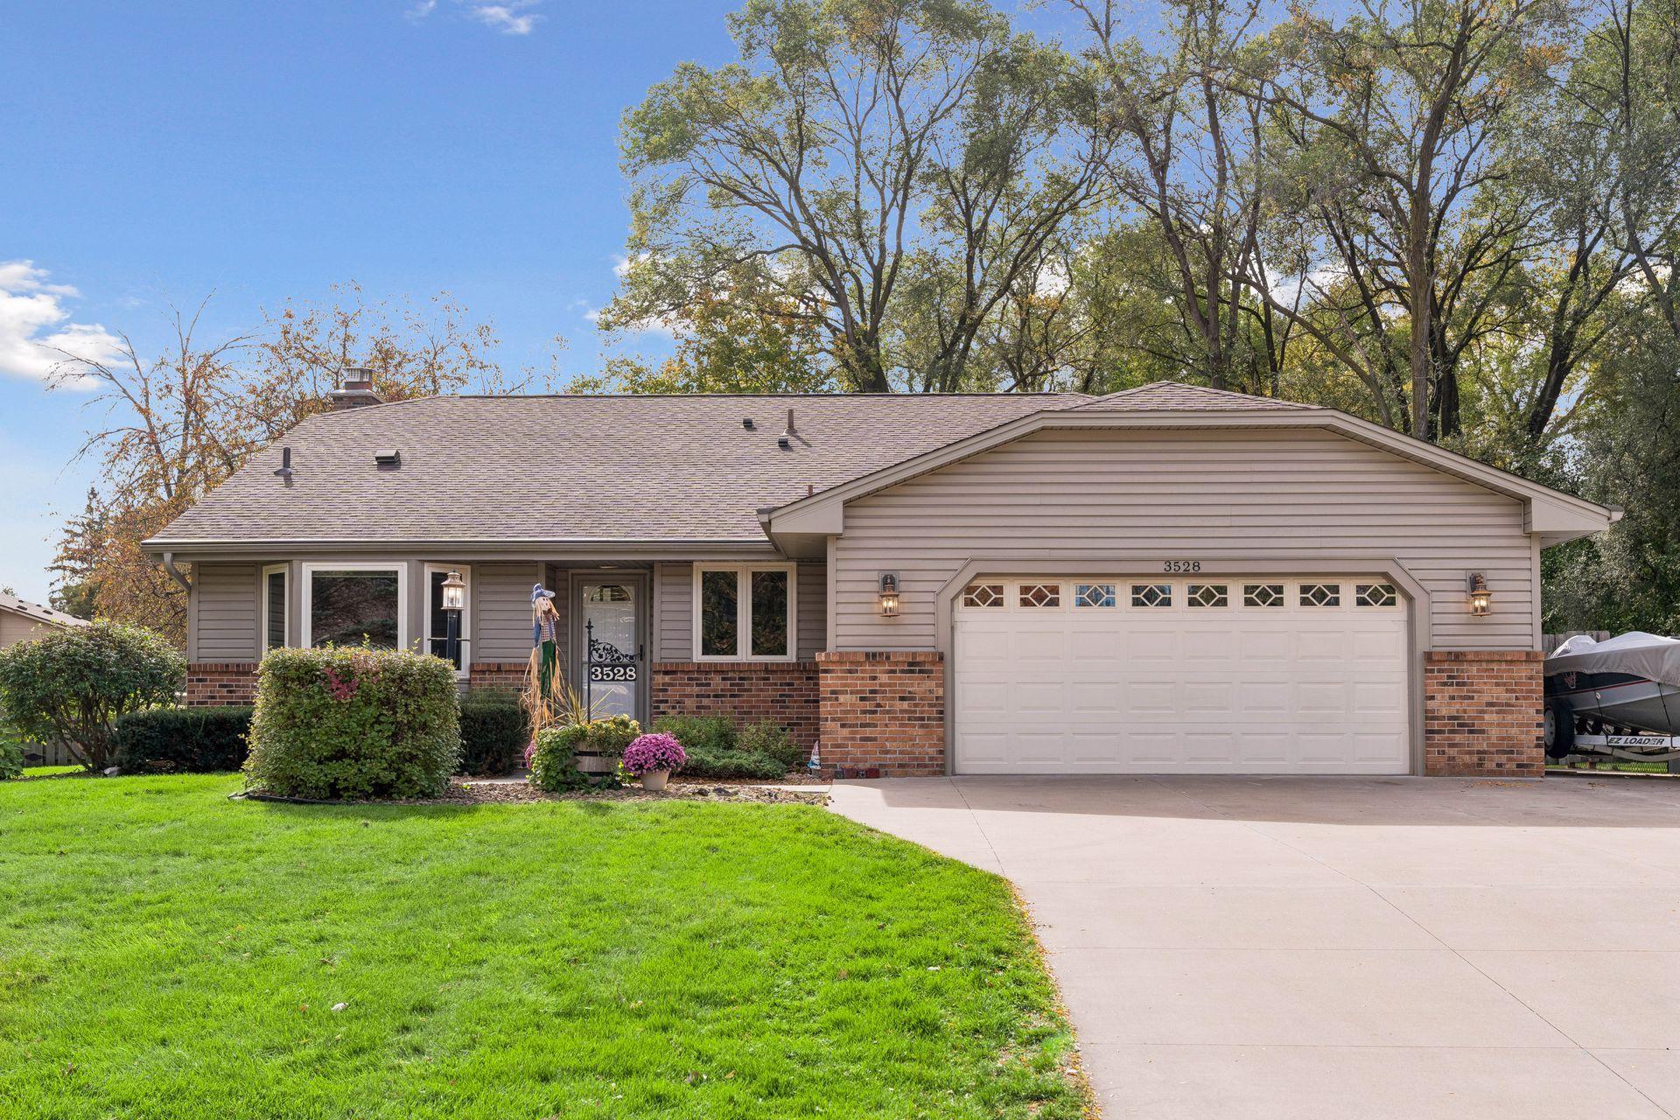
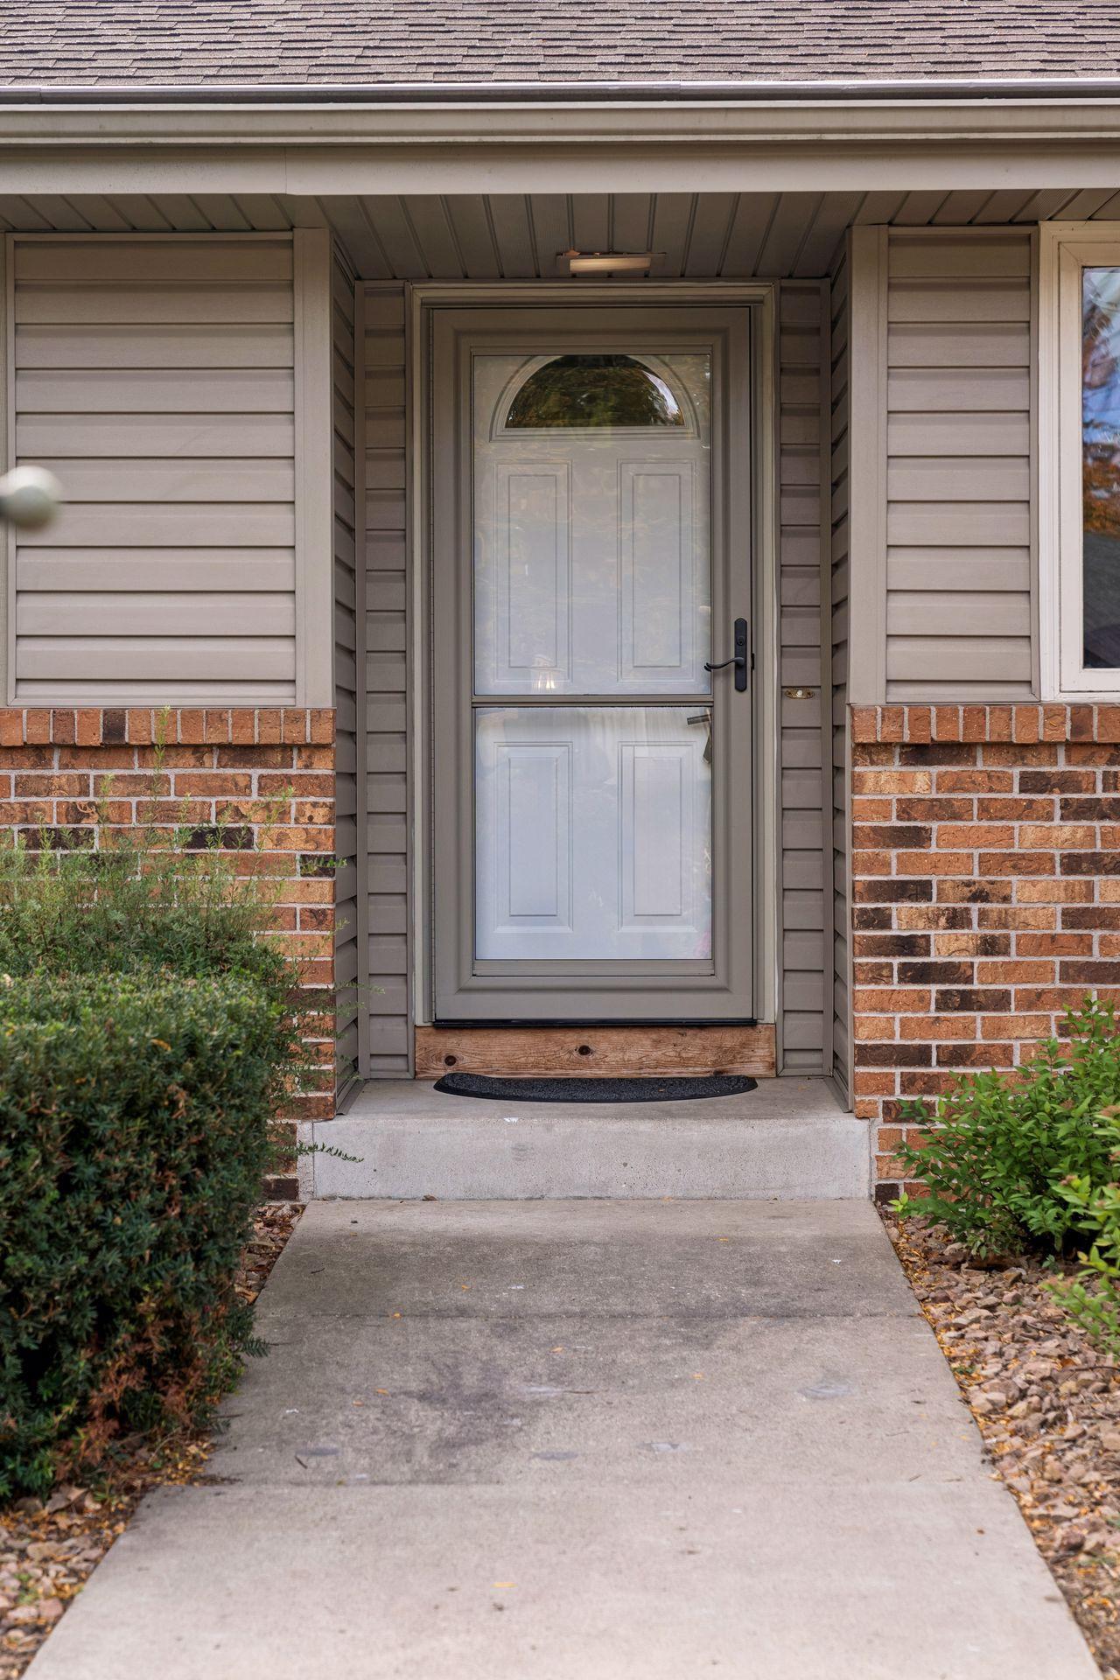
Property photo 1
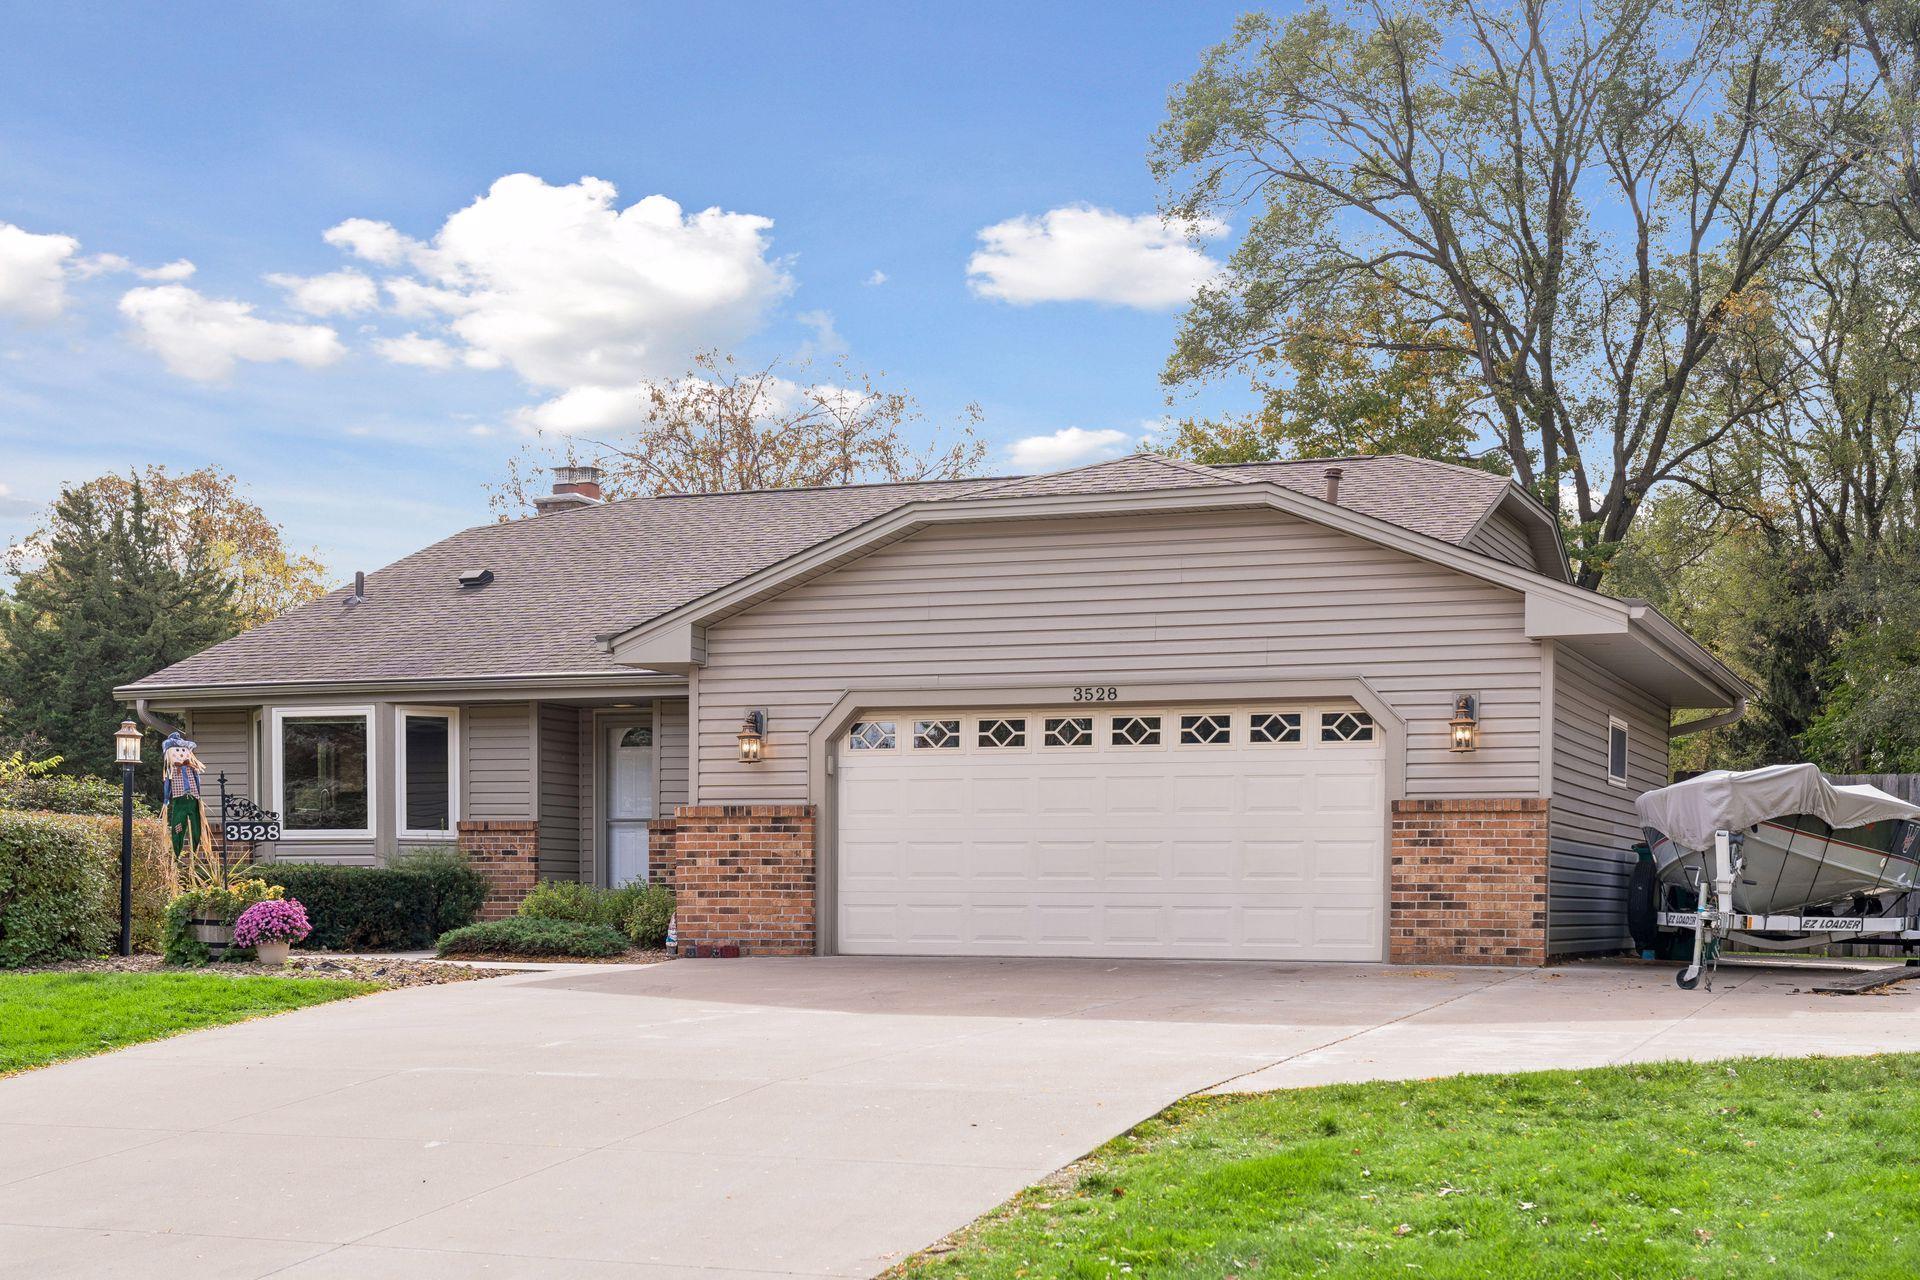
Property photo 2
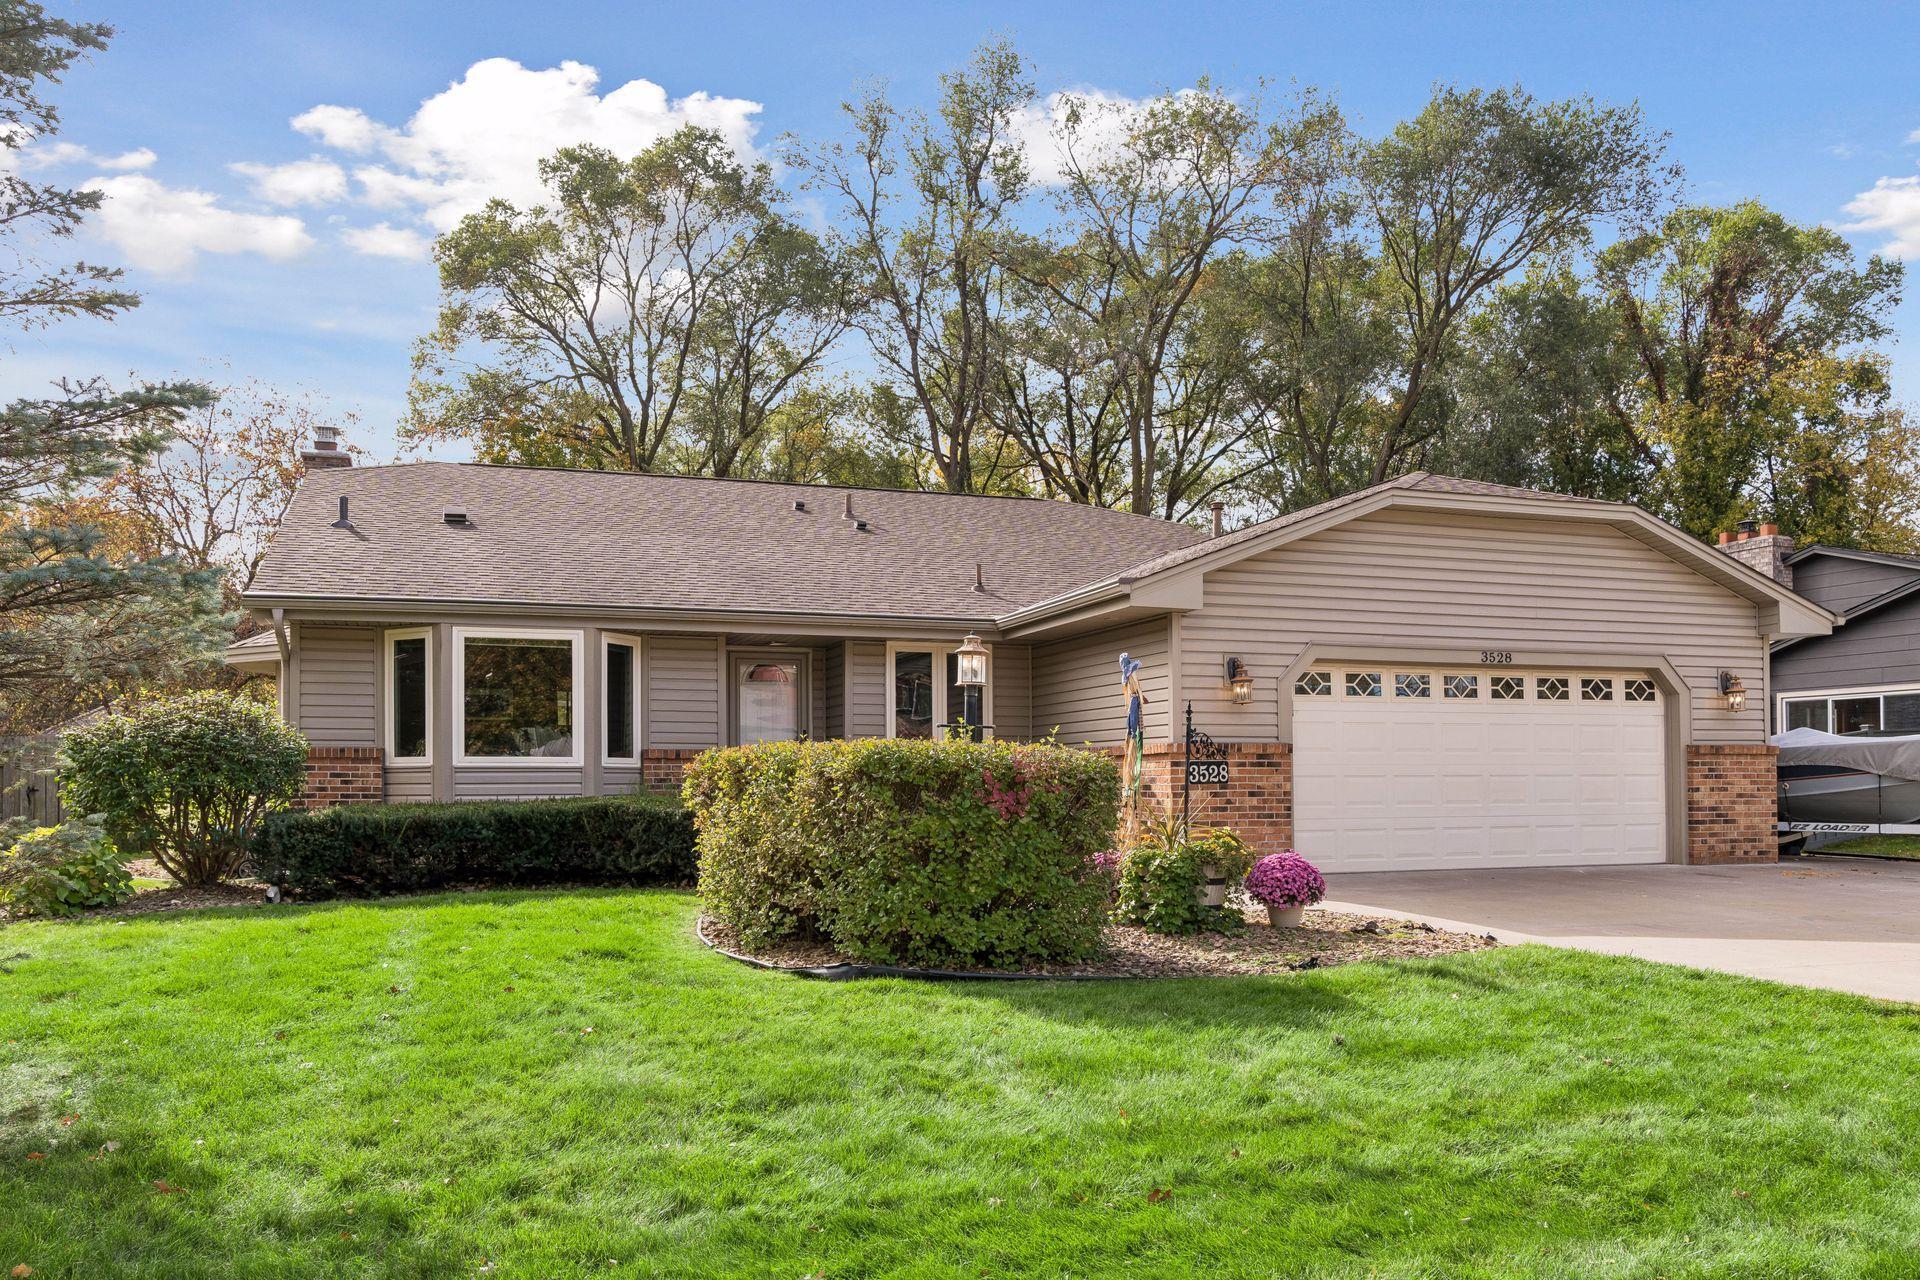
Property photo 3
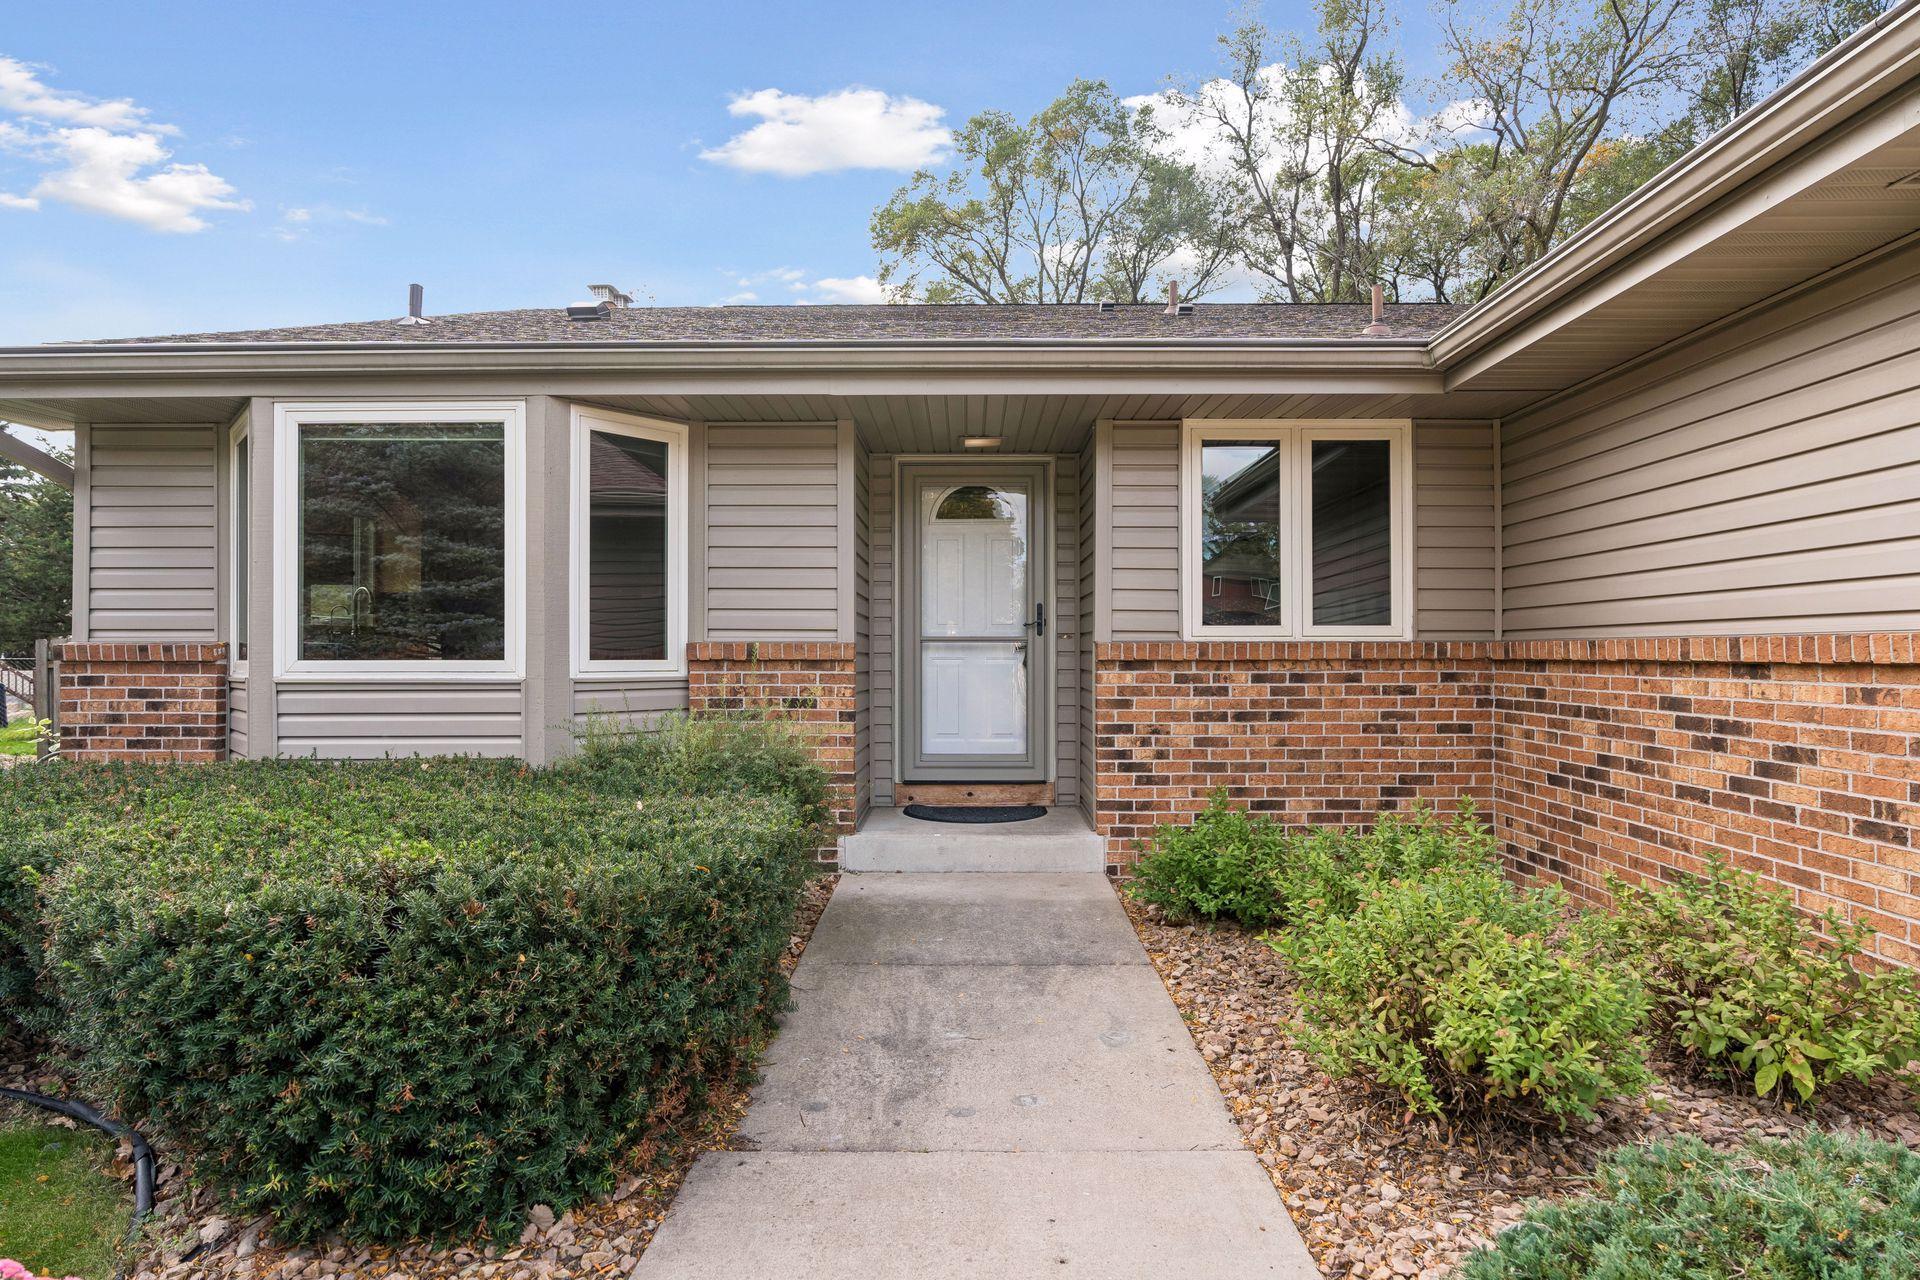
Property photo 4
Property photo 5
5 Beds
4 Baths
2,456 sqft

$475,000

3528 115th Avenue NW, Coon Rapids MN, 55433

Price per sqft$193.40
Built in1982
Property size2,456 sqft
Property typeResidential
Courtesy of Edina Realty, Inc., Jan E Anderson Listing Contact:

Overview

Active

Listed Oct 15, 2026

Updated 51 min ago

Spacious 4-level split filled with quality finishes and thoughtful custom details! Beautiful wood flooring and 2 gas fireplaces with circulating fans create warmth throughout, while gorgeous custom maple built-ins and shelving frame the living and family room fireplaces. The kitchen features stainless steel appliances, an upgraded Viking range, Viking refrigerator and space for casual dining. A separate formal dining room offers a bay window and updated chandelier. Upstairs are 3 bedrooms and a full bath, including a primary suite with private ¾ bath. The living room on this level is spacious and features a new fan/light combination for extra lighting. The lower-level bedroom currently used as a den has built-in shelving and built-in desk that is ideal for a home office or bedroom. And a 5th bedroom has just been finished (non-conforming) with egress window. You'll love the stunning ¾ bath with tiled walk-in shower and private sauna! Also, Don't miss the cedar under-stair closet! An extra-large, fully finished and heated garage offers extensive cabinetry and exceptional storage. A wonderful combination of space, craftsmanship and everyday comfort! Please note that bedroom 5 does not have a closet.

$3,160/mo

Est. mortgage payment based on a $475,000 home price.

All estimates are provided by Luxury Presence for informational purposes only. Actual amounts may vary.

Additional information

MLS® ID
7142755

Interior Features

Bedrooms
5
Bathrooms
4
Fireplace
Yes
Cooling
Yes
Heating
Yes
Basement
Yes

Exterior Features

Lot Size
0.33 Acres

Other Property Details

Taxes
$4,239
Tax Frequency
Annually
Garage
Yes
MLS provider logo

Listings courtesy of Northstar MLS as distributed by MLS GRID

All information deemed reliable but not guaranteed and should be independently verified. All properties are subject to prior sale, change or withdrawal. Neither listing broker(s) nor Sandy Smith Lakeshore Real Estate Group shall be responsible for any typographical errors, misinformation, misprints and shall be held totally harmless. Properties displayed may be listed or sold by various participants in the MLS.

Based on information submitted to the MLS GRID as of 10:12 AM UTC on 10/16/2026. All data is obtained from various sources and may not have been verified by broker or MLS GRID. Supplied Open House Information is subject to change without notice. All information should be independently reviewed and verified for accuracy. Properties may or may not be listed by the office/agent presenting the information.

©2026 Northstar MLS . All rights reserved.

DMCA Notice

Powered by Luxury Presence