1373 E Pointe Drive
1373 E Pointe Drive
1373 E Pointe Drive
1373 E Pointe Drive
1373 E Pointe Drive
1373 E Pointe Drive
1373 E Pointe Drive
1373 E Pointe Drive
1373 E Pointe Drive
1373 E Pointe Drive
1373 E Pointe Drive
1373 E Pointe Drive
1373 E Pointe Drive
1373 E Pointe Drive
1373 E Pointe Drive
1373 E Pointe Drive
1373 E Pointe Drive
1373 E Pointe Drive
1373 E Pointe Drive
1373 E Pointe Drive
1373 E Pointe Drive
1373 E Pointe Drive
1373 E Pointe Drive
1373 E Pointe Drive
1373 E Pointe Drive
1373 E Pointe Drive
1373 E Pointe Drive
1373 E Pointe Drive
1373 E Pointe Drive
1373 E Pointe Drive
1373 E Pointe Drive
1373 E Pointe Drive
1373 E Pointe Drive
1373 E Pointe Drive
1373 E Pointe Drive
1373 E Pointe Drive
1373 E Pointe Drive
1373 E Pointe Drive
1373 E Pointe Drive
1373 E Pointe Drive
1373 E Pointe Drive
1373 E Pointe Drive
1373 E Pointe Drive
1373 E Pointe Drive
1373 E Pointe Drive
1373 E Pointe Drive
1373 E Pointe Drive
1373 E Pointe Drive
1373 E Pointe Drive
1373 E Pointe Drive
1373 E Pointe Drive
1373 E Pointe Drive
1373 E Pointe Drive
1373 E Pointe Drive
1373 E Pointe Drive
SEE ALL PHOTOS
1373 E Pointe Drive
1373 E Pointe Drive
1373 E Pointe Drive
1373 E Pointe Drive
1373 E Pointe Drive
1373 E Pointe Drive
1373 E Pointe Drive
1373 E Pointe Drive
1373 E Pointe Drive
1373 E Pointe Drive
1373 E Pointe Drive
1373 E Pointe Drive
1373 E Pointe Drive
1373 E Pointe Drive
1373 E Pointe Drive
1373 E Pointe Drive
1373 E Pointe Drive
1373 E Pointe Drive
1373 E Pointe Drive
1373 E Pointe Drive
1373 E Pointe Drive
1373 E Pointe Drive
1373 E Pointe Drive
1373 E Pointe Drive
1373 E Pointe Drive
1373 E Pointe Drive
1373 E Pointe Drive
1373 E Pointe Drive
1373 E Pointe Drive
1373 E Pointe Drive
1373 E Pointe Drive
1373 E Pointe Drive
1373 E Pointe Drive
1373 E Pointe Drive
1373 E Pointe Drive
1373 E Pointe Drive
1373 E Pointe Drive
1373 E Pointe Drive
1373 E Pointe Drive
1373 E Pointe Drive
1373 E Pointe Drive
1373 E Pointe Drive
1373 E Pointe Drive
1373 E Pointe Drive
1373 E Pointe Drive
1373 E Pointe Drive
1373 E Pointe Drive
1373 E Pointe Drive
1373 E Pointe Drive
1373 E Pointe Drive
1373 E Pointe Drive
1373 E Pointe Drive
1373 E Pointe Drive
1373 E Pointe Drive
1373 E Pointe Drive
Courtesy of Kurilla Real Estate LTD, Sandy J Smith Listing Contact:  
Coming Soon

1373 E Pointe Drive

1373 E Pointe Drive, East Gull Lake, MN 56401

$995,000
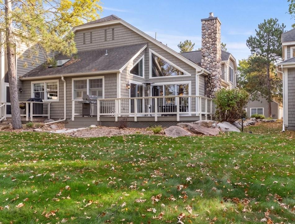
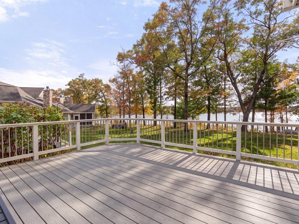
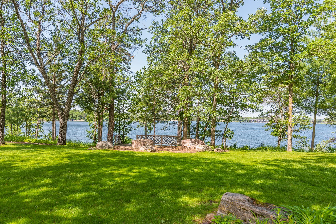
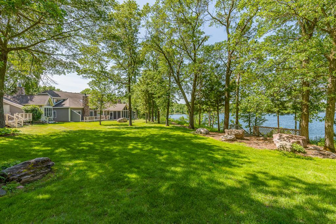
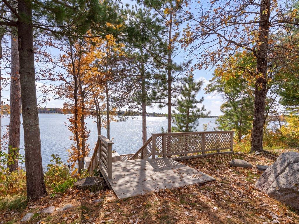
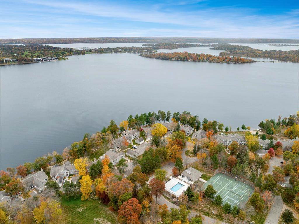
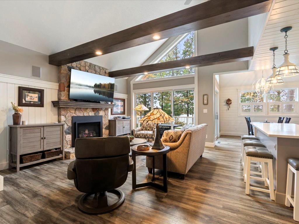
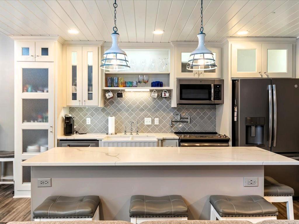
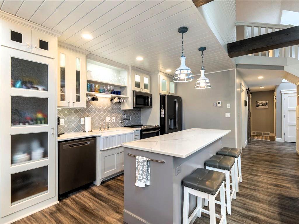
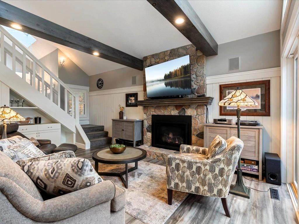
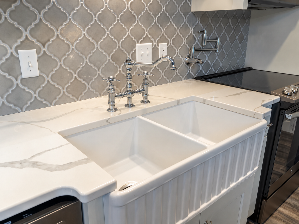
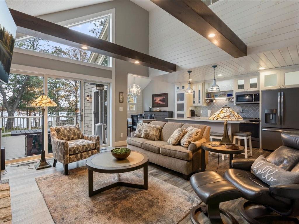
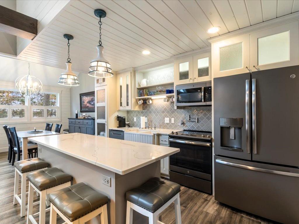
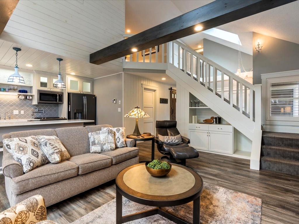
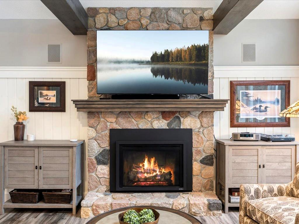
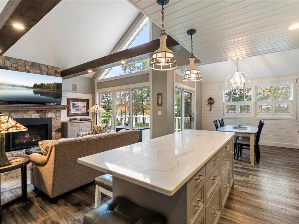
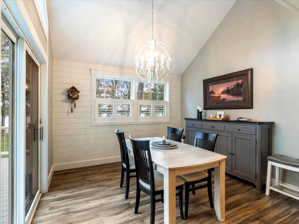
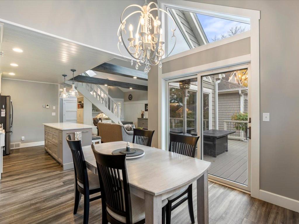
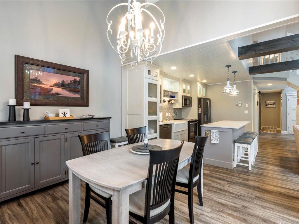
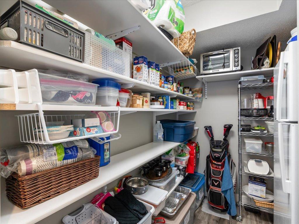
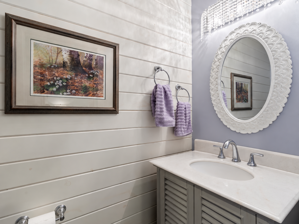
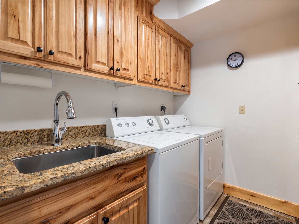
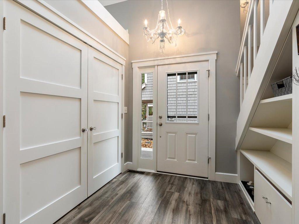
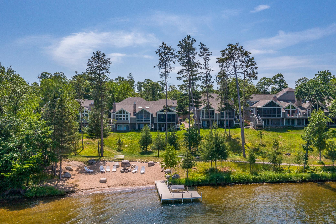
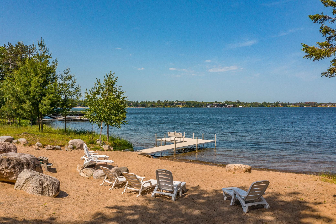
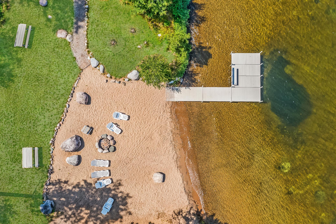
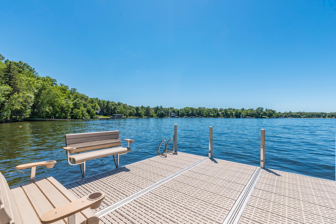
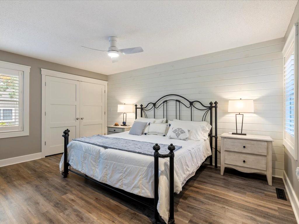
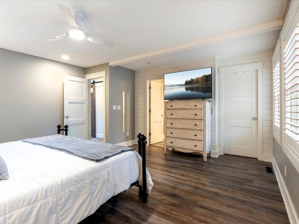
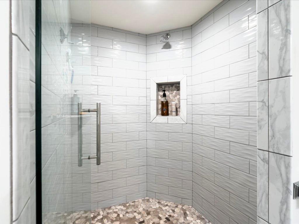
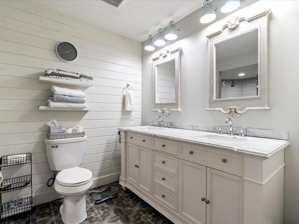
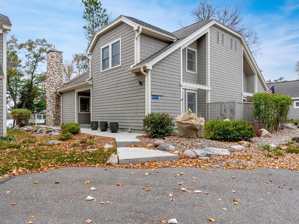
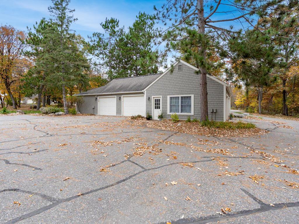
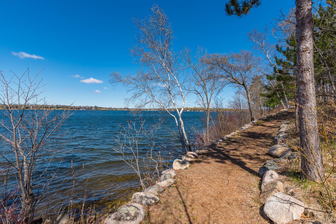
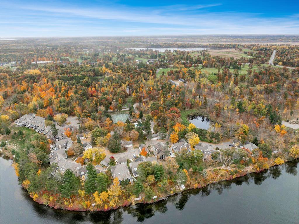
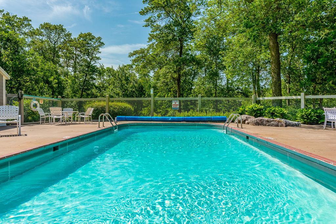
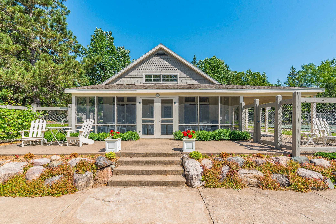
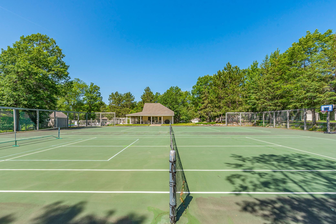
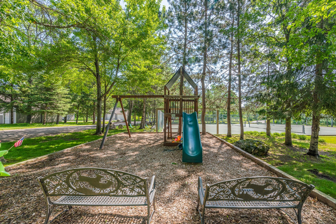
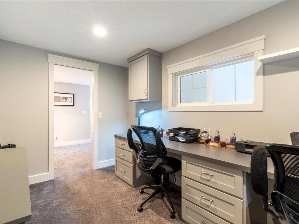
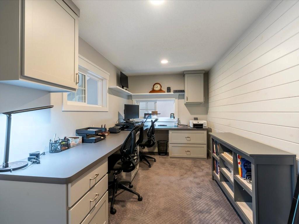
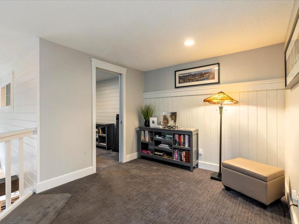
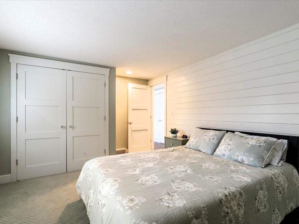
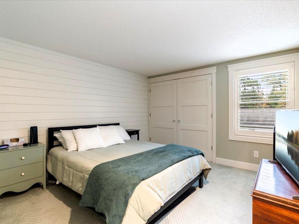
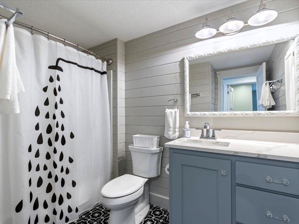
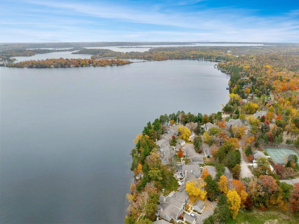
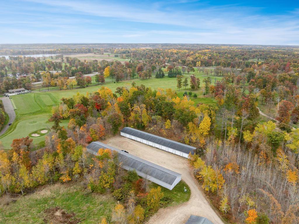
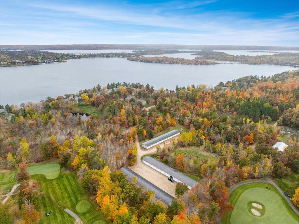
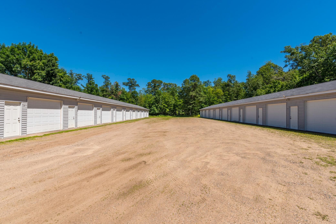
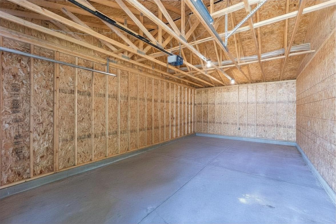
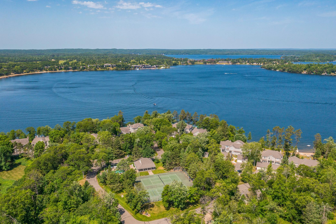
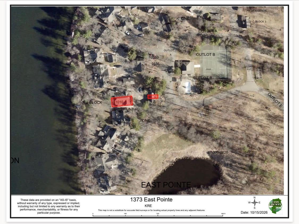
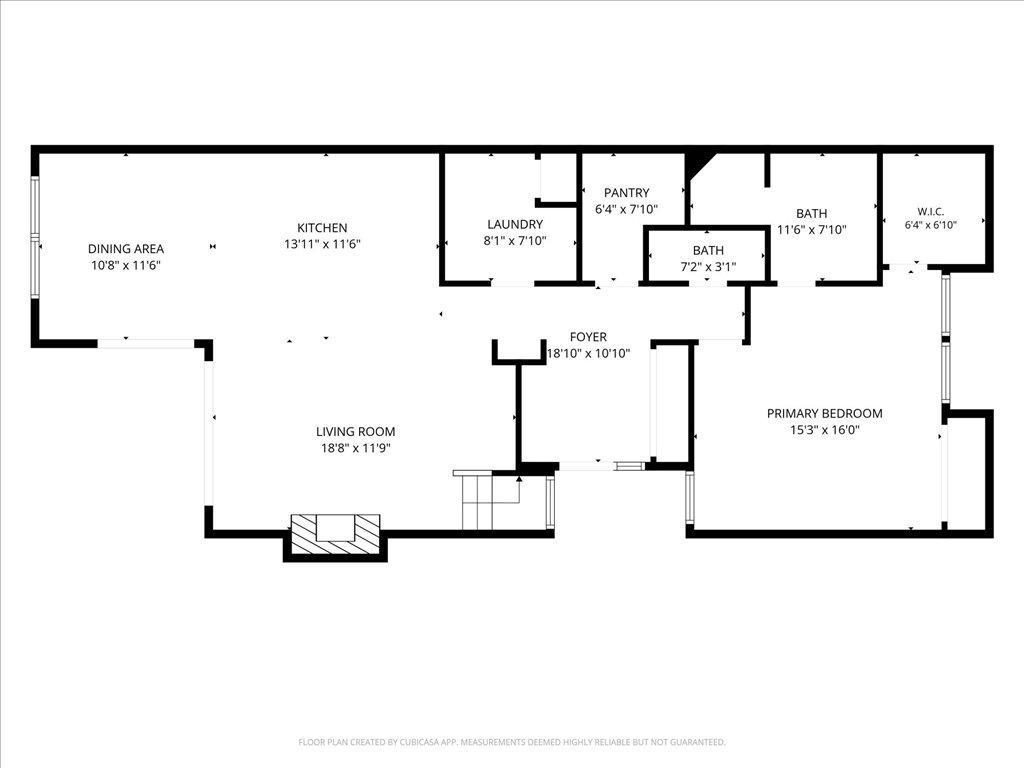
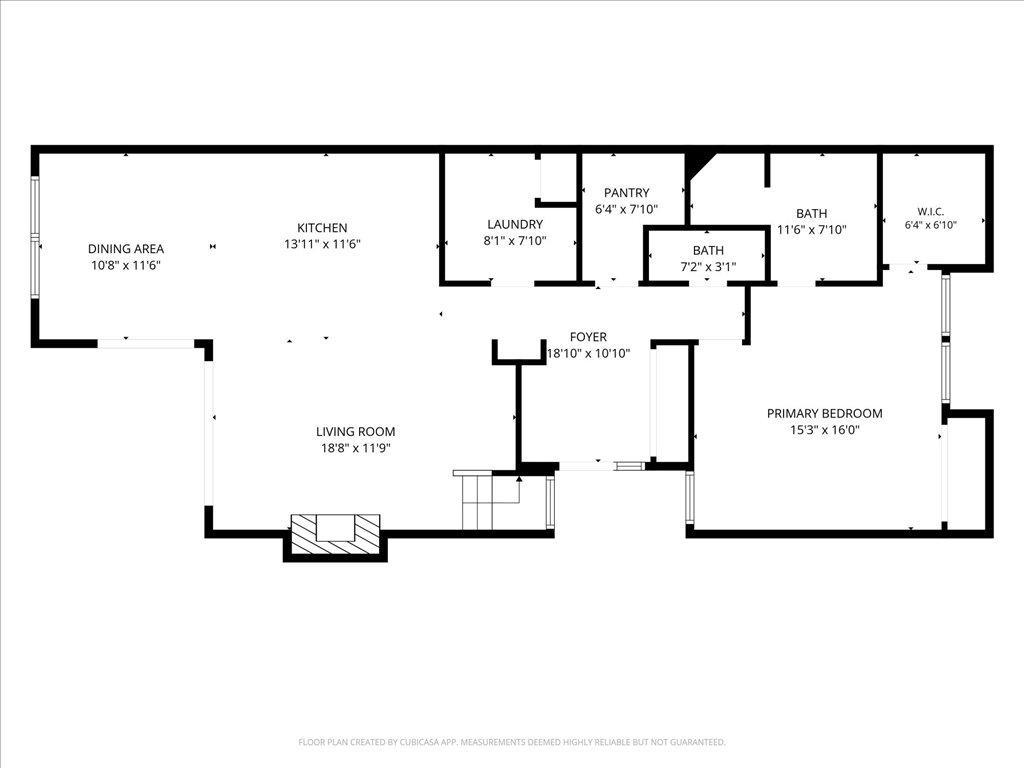
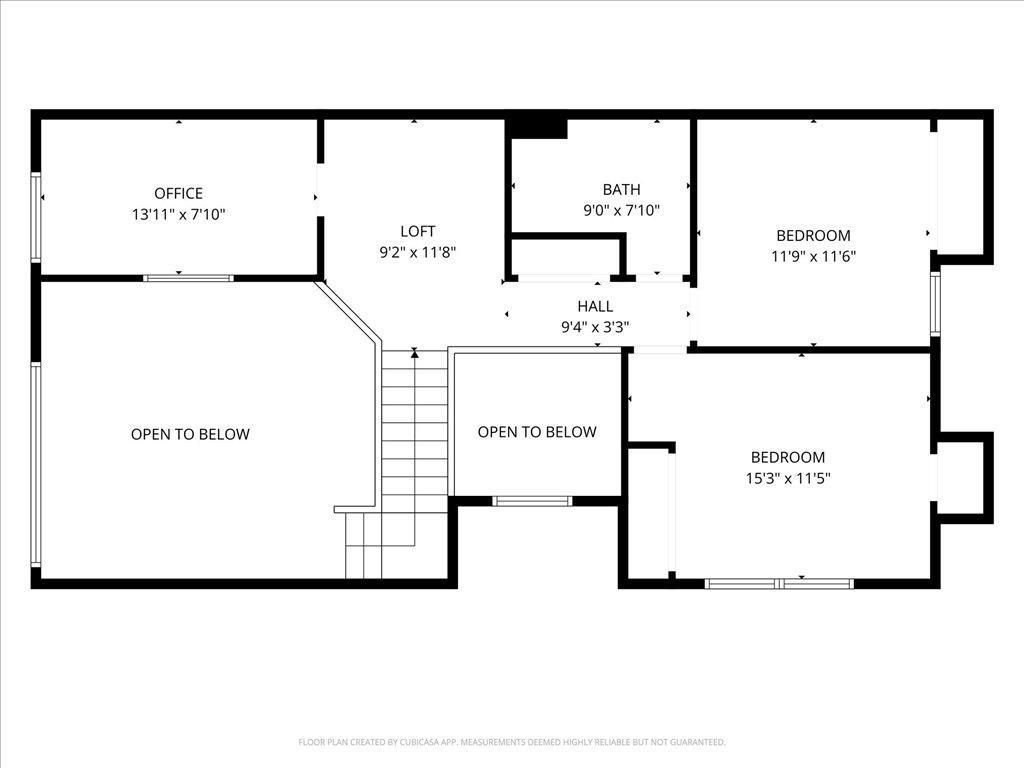
BEAUTIFULLY RENOVATED LAKESIDE RETREAT WITH EXCEPTIONAL AMENITIES! Located in the highly sought-after East Pointe Townhome neighborhood, you will enjoy Gull Lake living at its finest in this recently renovated 3-bedroom, 3-bath townhome. The home features cottage-style finishes, a spacious layout, a large kitchen with professional-grade appliances and a pantry, a lakeside living room with a real fieldstone fireplace, a main-floor primary suite with a private bath and walk-in closet, and a main-floor laundry room. On the upper level, you will find a dedicated office space and a separate den, 2 full guest rooms, and a full bath. Step outside to the expansive lakeside deck where you will enjoy breathtaking sunset views over Gull Lake's infamous Steamboat Bay. A one-stall garage plus an additional 16x30 private storage garage are ideal for storing your boat and recreational equipment. This unit is situated in one of the most desired locations in the community, with a large, manicured lakeside yard just steps away from a short path to your boat slip and the lake. Meticulously maintained association amenities include a private boat slip, sugar sand swimming beach, a heated pool, tennis/pickleball courts, a children's playground, and an owner's clubhouse. Conveniently located on a public golf cart trail that leads you to championship golf, popular dining, scenic biking trails, and world-class resorts. Whether you're looking for a maintenance-free Gull Lake getaway or a place to call HOME, this property offers the perfect blend of comfort, recreation, and community. BONUS: This one comes turnkey with a full itemized list of high-end furnishings included in the list price.

10/24/2026 11:00AM - 1:00PM CDT

3
beds

3
baths

2,171 Sq.Ft. LIVING AREA

30.5 Acres lot

Sandy Smith

Sandy Smith

Features & Amenities

Interior

  • total bedrooms3
  • Total bathrooms3
  • full bathroom1
  • three quarter bathroom1
  • half bathroom1
  • Laundry room Electric Dryer Hookup, Laundry Room, Main Level, Sink, Washer Hookup
  • Fireplace Gas, Living Room, Stone
  • APPLIANCES Air-To-Air Exchanger, Dishwasher, Dryer, Microwave, Range, Refrigerator, Stainless Steel Appliances, Tankless Water Heater, Washer

Area & Lot

  • Status Coming Soon
  • OPEN HOUSE

    10/24/2026 11:00AM - 1:00PM CDT

  • Living Area2,171 Sq.Ft.
  • Total Area2,171 Sq.Ft.
  • Lot Area30.5 Acres
  • MLS® ID7161133
  • TypeResidential
  • YEAR BUILT1986
  • NeighborhoodBrainerd
  • Water FrontageAssociation Access, Lake Front, Shared
  • View DescriptionLake, Panoramic, West
  • School DistrictBrainerd

Exterior

  • STORIES2
  • Garage Space3.0
  • water SourceDrilled, Shared System, Well
  • PoolBelow Ground, Heated, Shared
  • roofAge Over 8 Years
  • lot featuresAccessible Shoreline, Tree Coverage - Light, Underground Utilities
  • parkingDetached Garage, Asphalt, Garage Door Opener, Guest Parking, Multiple Garages, Parking Garage, Parking Lot
  • HEAT TYPEForced Air, Fireplace(s)
  • AIR CONDITIONINGCentral Air
  • sewerCity Sewer/Connected
  • Disability FeaturesNone
  • HOA AmenitiesBeach, Tennis Courts

Financial

  • Sales Price$995,000
  • Real Estate Tax $5,396/yr
  • HOA $546/mo
View Virtual Tour

Mortgage Calculator

Estimate your monthly mortgage payment, including the principal and interest, property taxes, and HOA. Adjust the values to generate a more accurate rate.

All estimates are provided for informational purposes only. Actual amounts may vary.
$0,000 Your Payment 20 15 65
$0,000 Your Payment

Brainerd

Explore

Work With Us

We’d love to hear from you! Whether you’re buying, selling, or just exploring your options, we're here to provide answers, insights, and the support you need. Contact us and start planning your next move.

Follow Me on Instagram