Leave a Message

Thank you for your message. We will be in touch with you shortly.

Browse Properties
1519 Allen A Dale Way Way
SEE ALL PHOTOS
1519 Allen A Dale Way Way
Courtesy of LPT Realty, LLC., Trista Oseland Listing Contact:  
Sold

1519 Allen A Dale Way Way

1519 Allen A Dale Way Way, Nisswa, MN 56468

$1,260,000
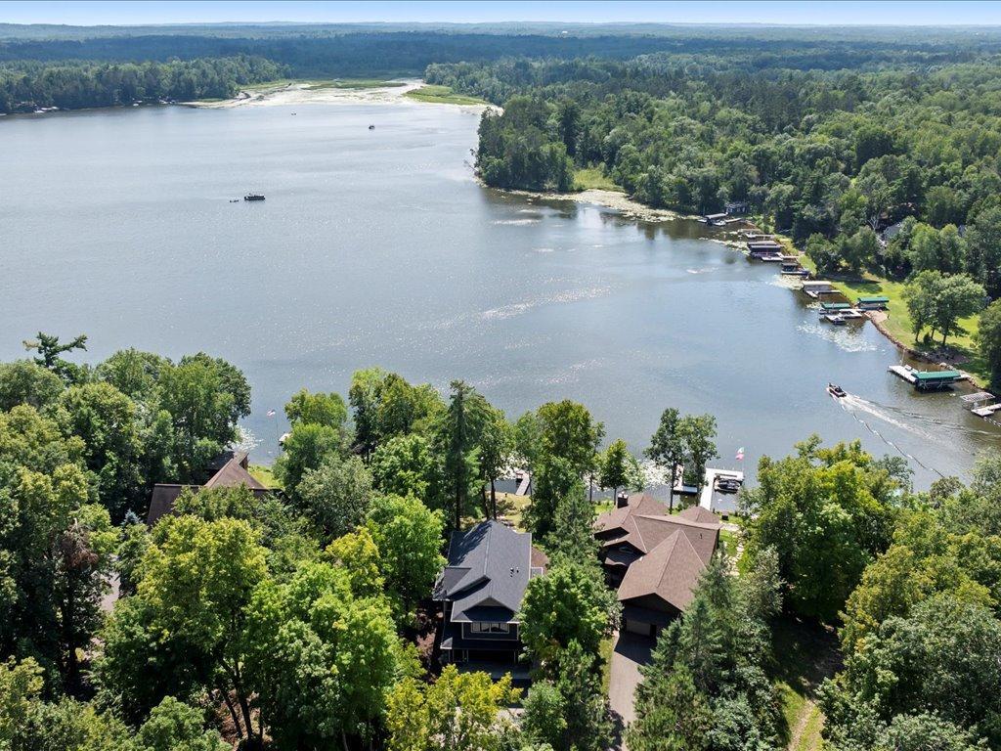
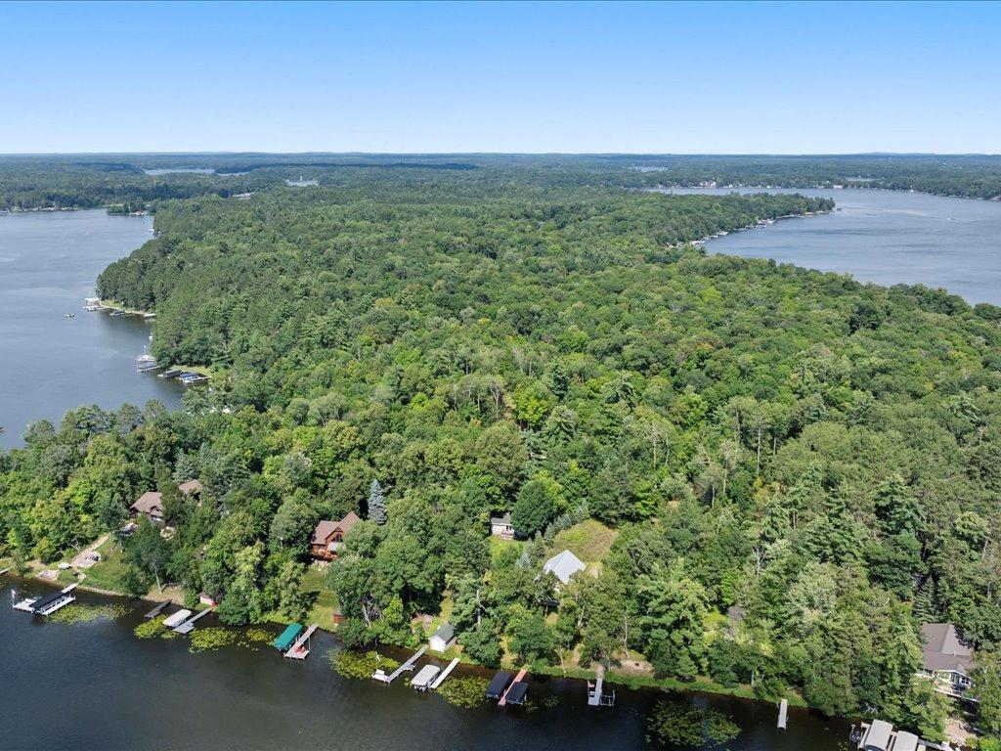
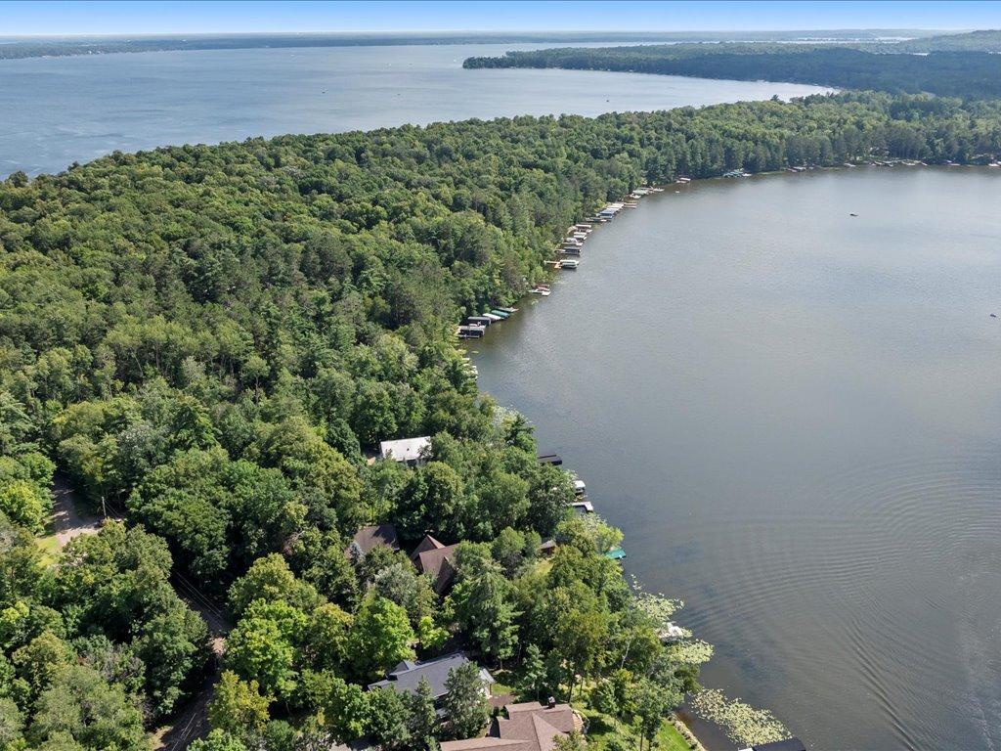
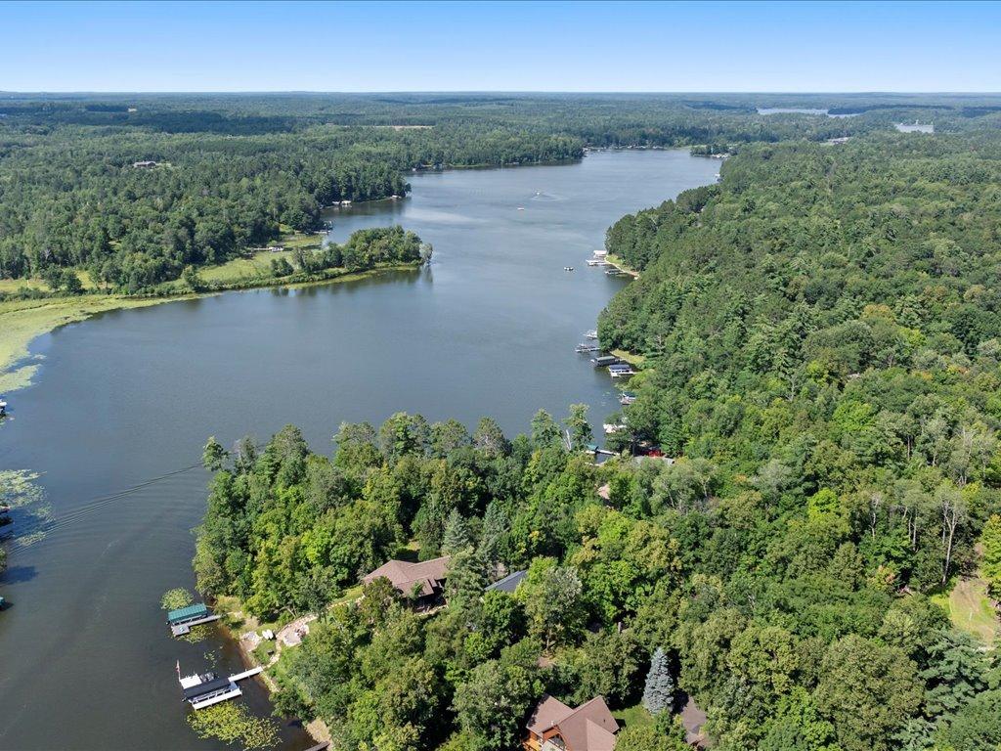
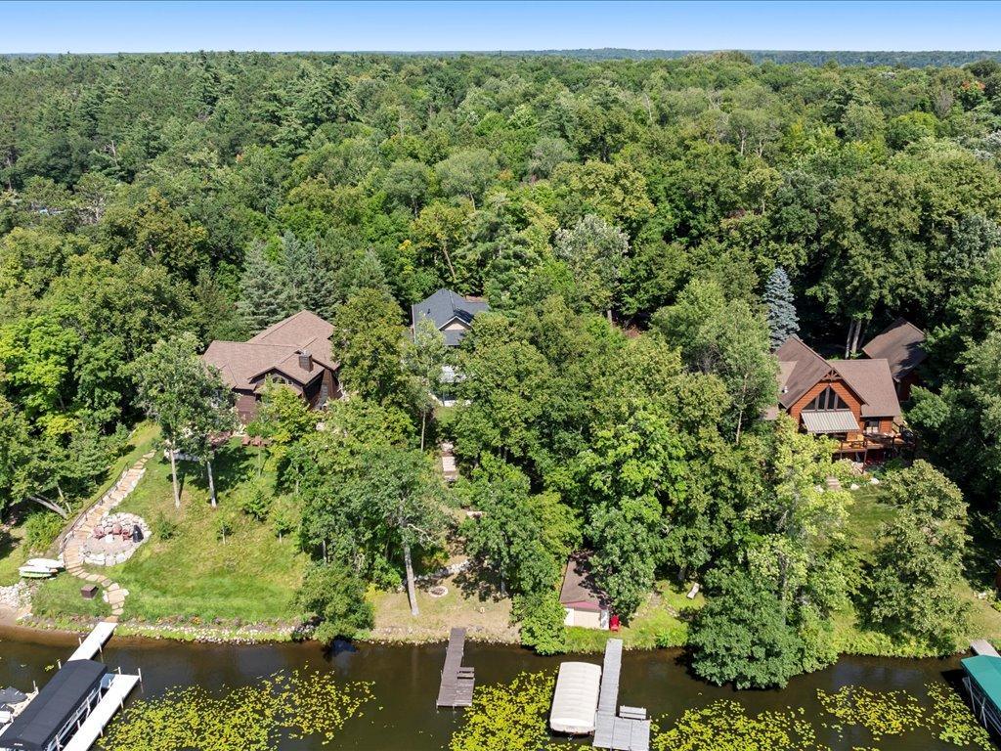
Stunning Custom-Designed Home on Lake Margaret - Gull Lake Chain
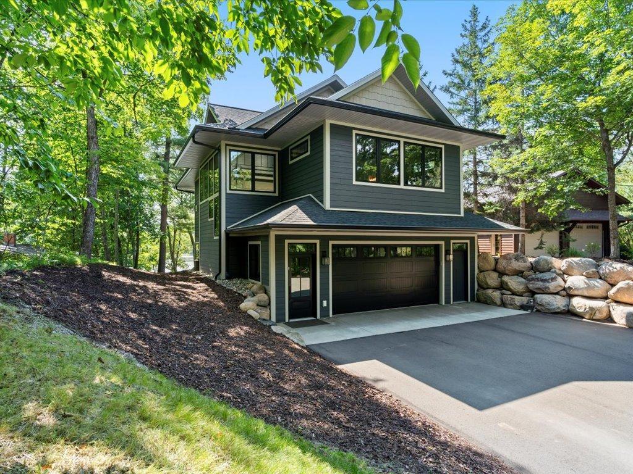
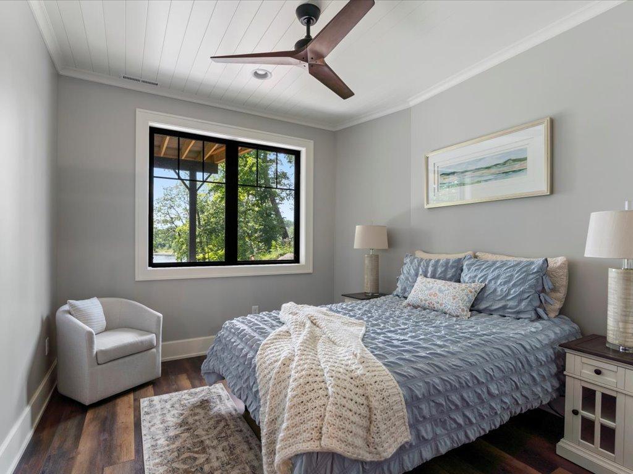
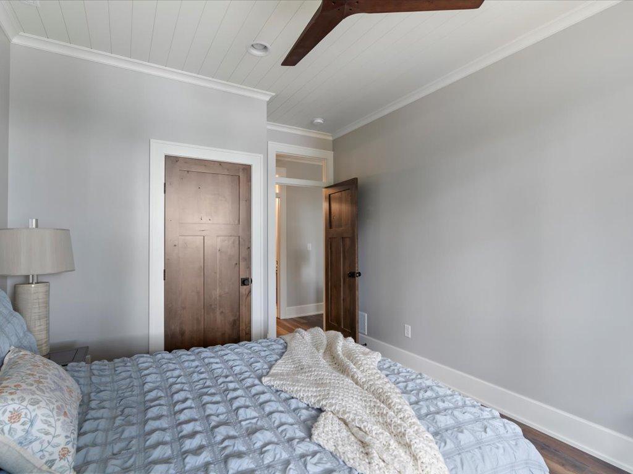
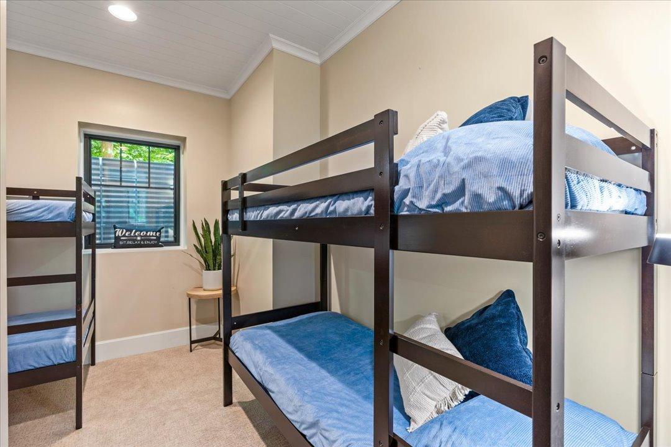
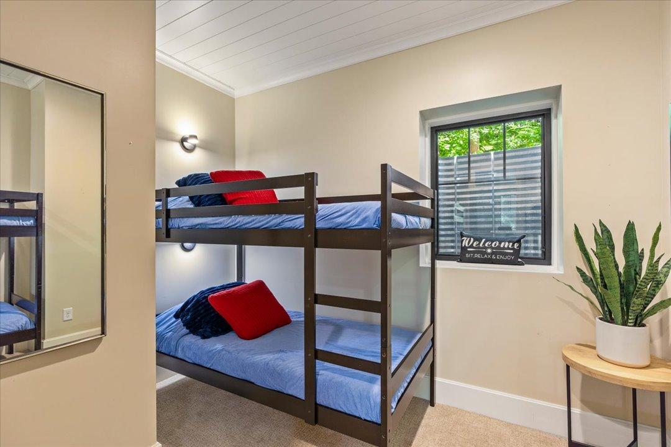
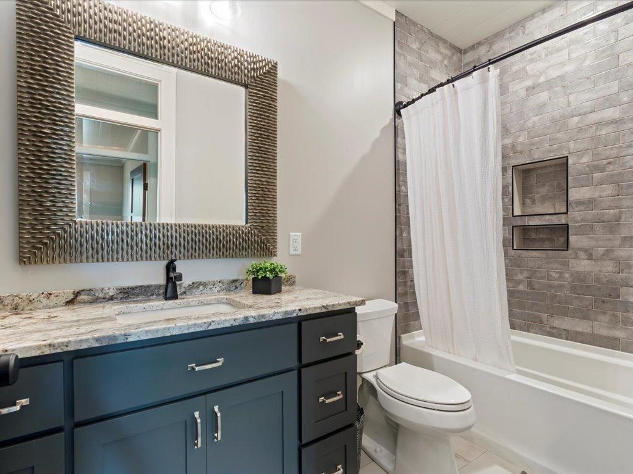
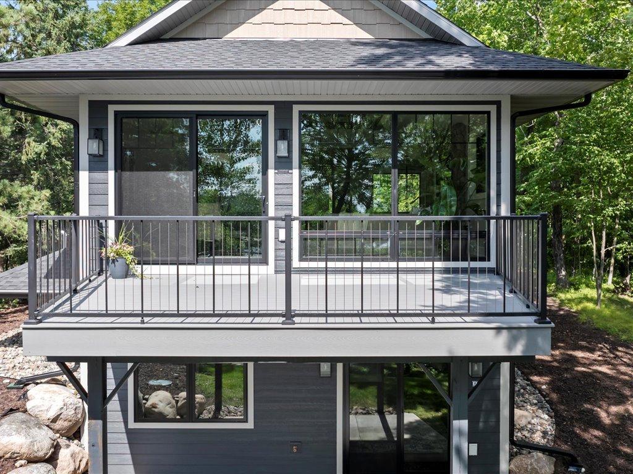
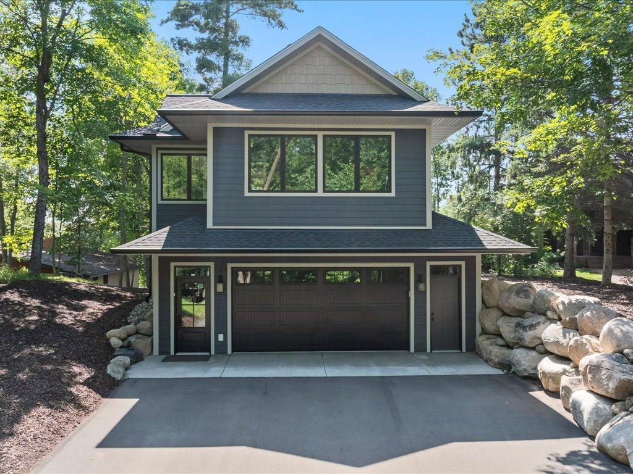
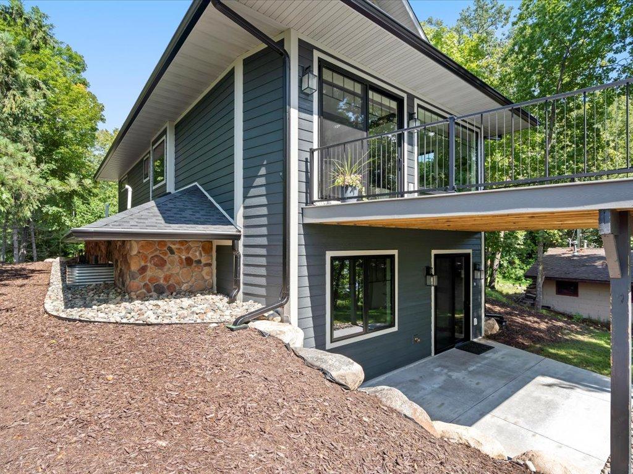
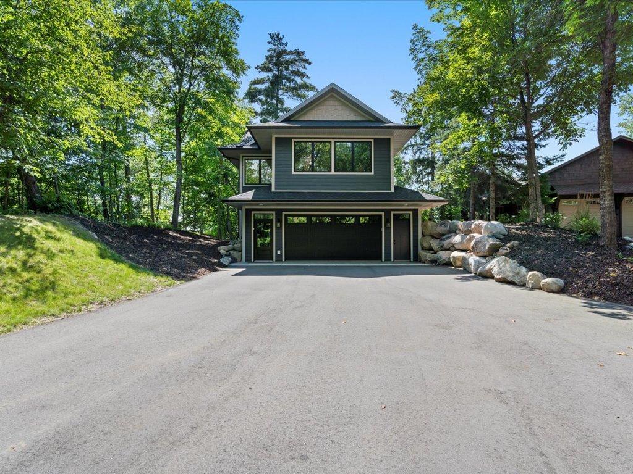
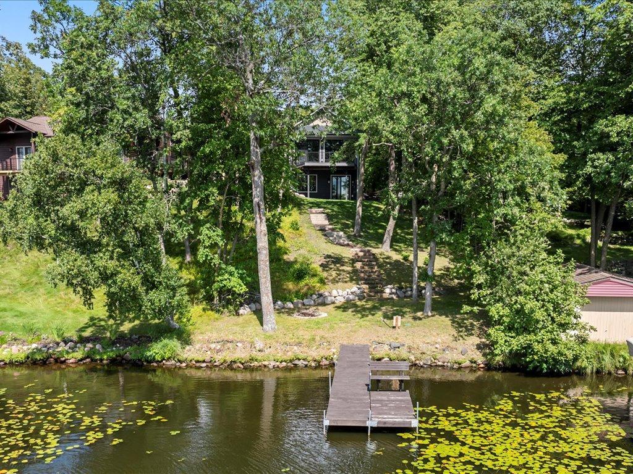
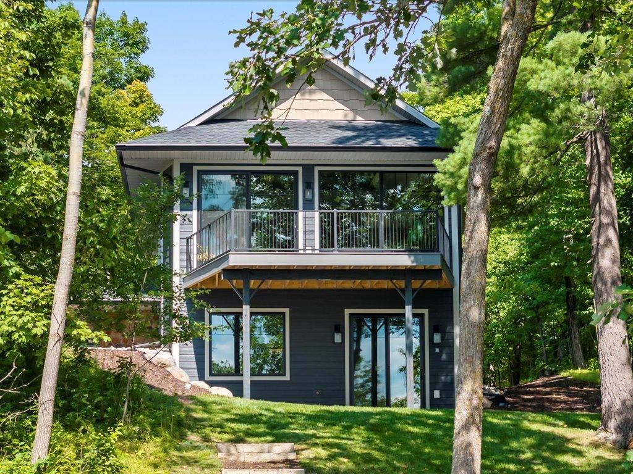
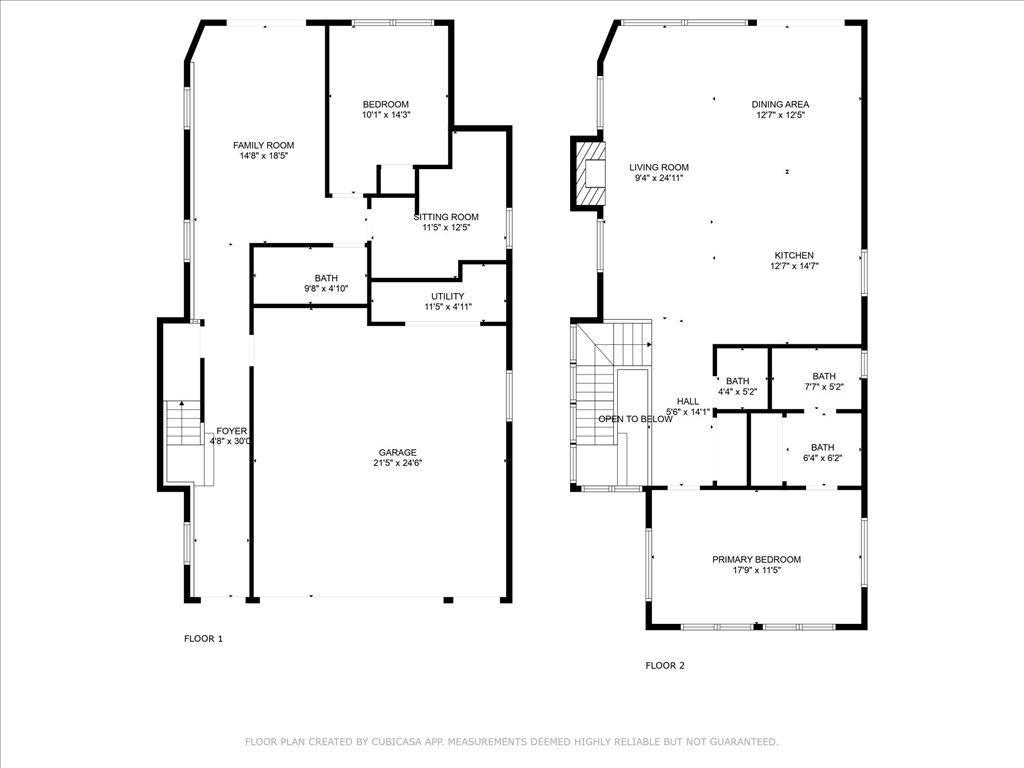
This gorgeous, architecturally designed 3-bedroom, 3-bathroom lake home is a rare find on the shores of Lake Margaret. Just two years old, this custom-built residence is loaded with high-end finishes and thoughtful design elements throughout.
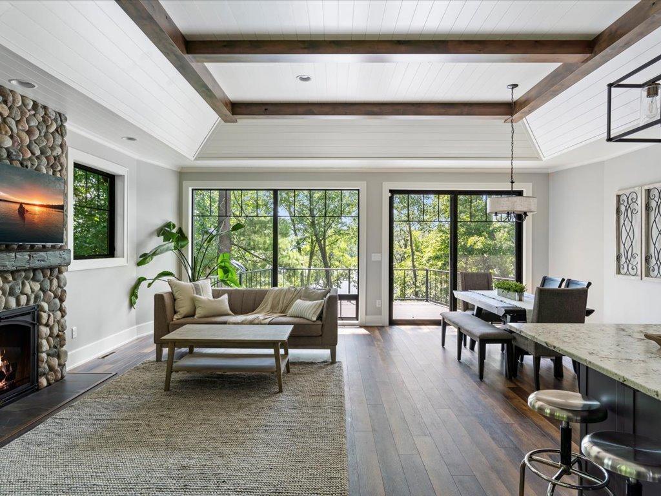
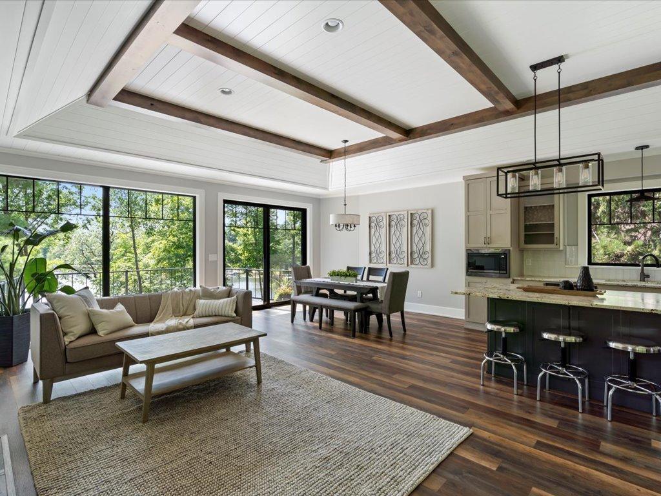
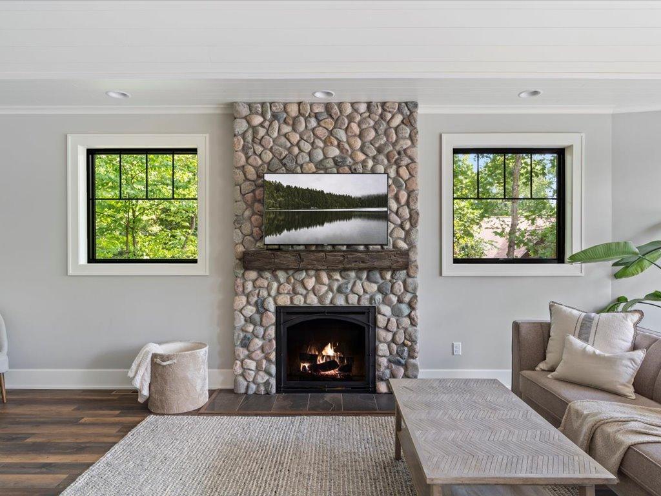
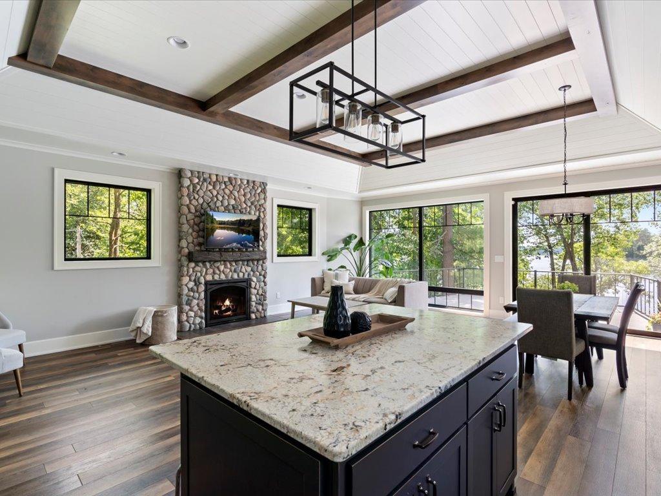
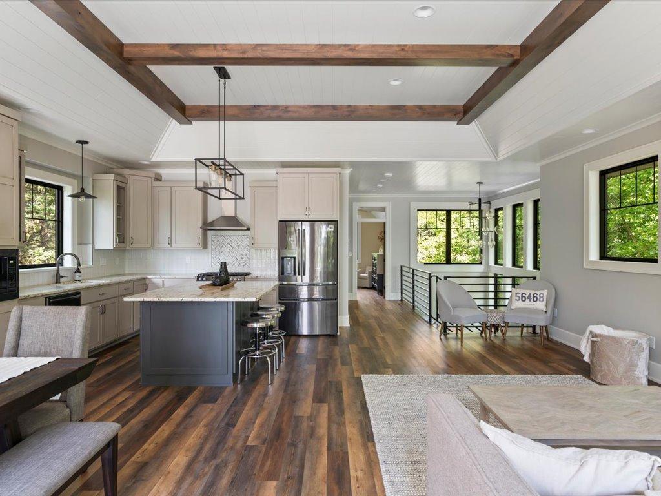
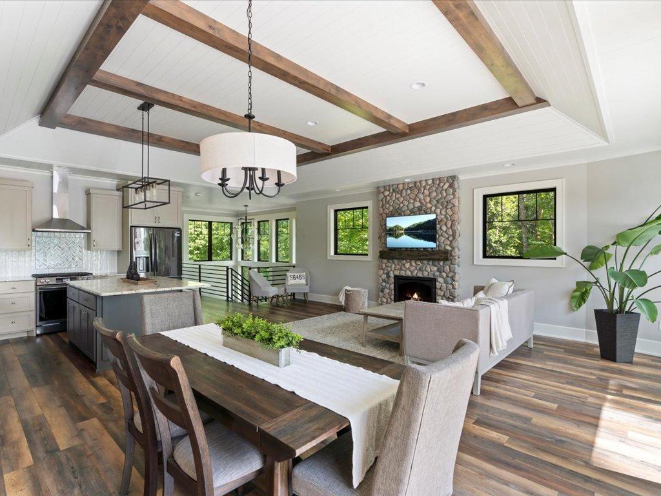
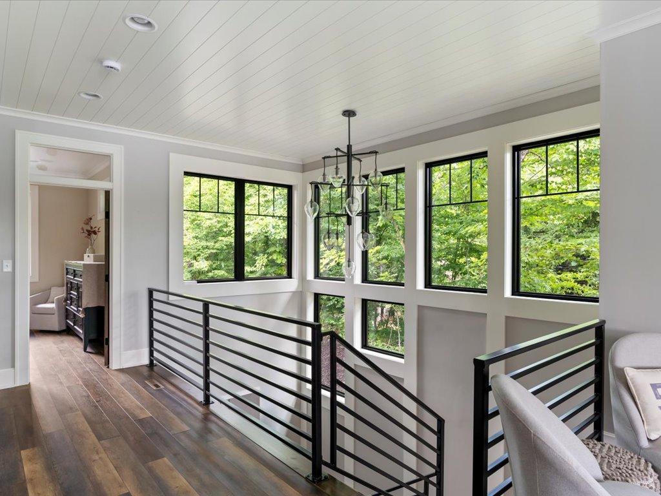
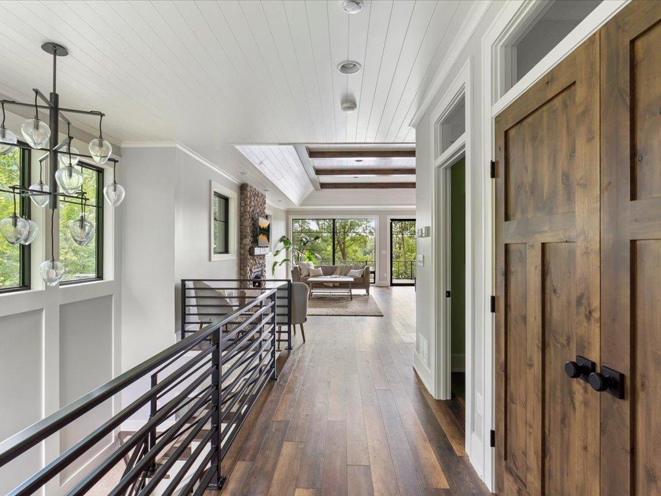
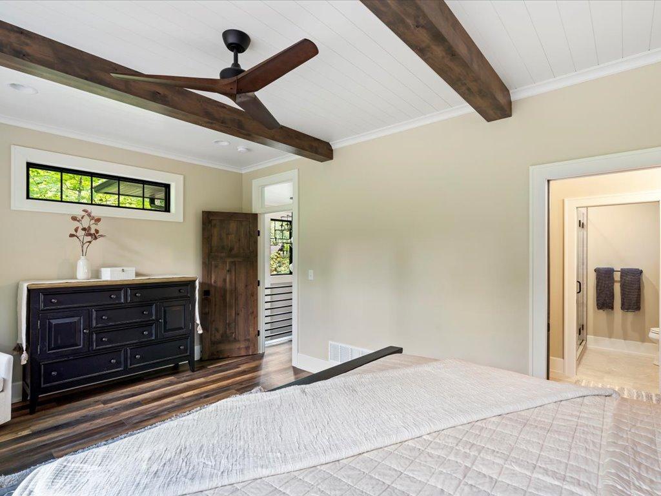
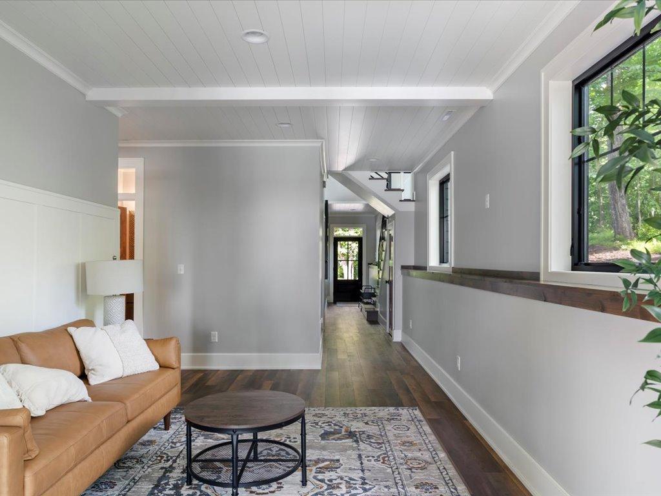
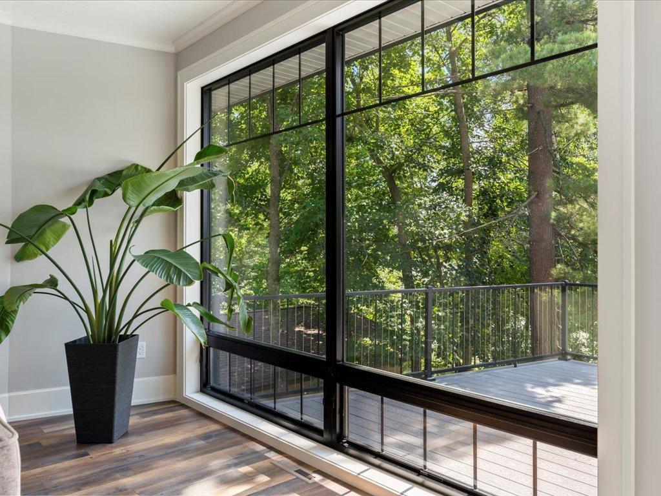
Step inside to find luxury vinyl plank flooring, striking black Pella windows, and soaring 11-foot shiplap ceilings with rich alder wood beams. The spacious living area is anchored by a beautiful stone gas fireplace with a custom concrete mantel, offering warmth and ambiance.
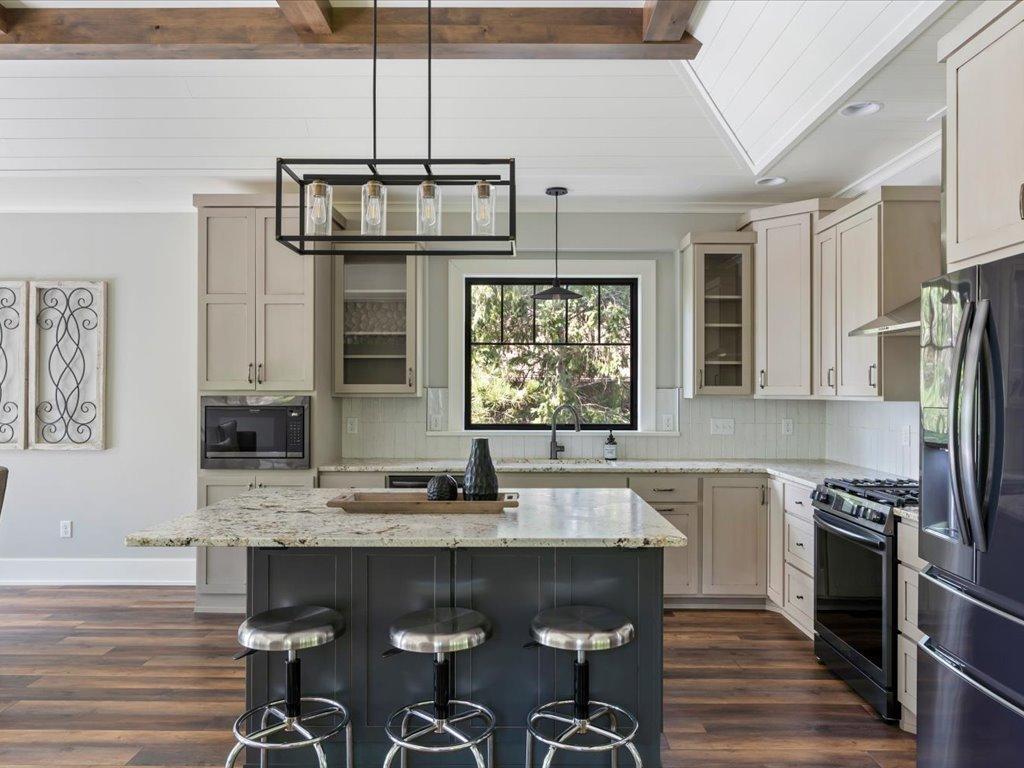
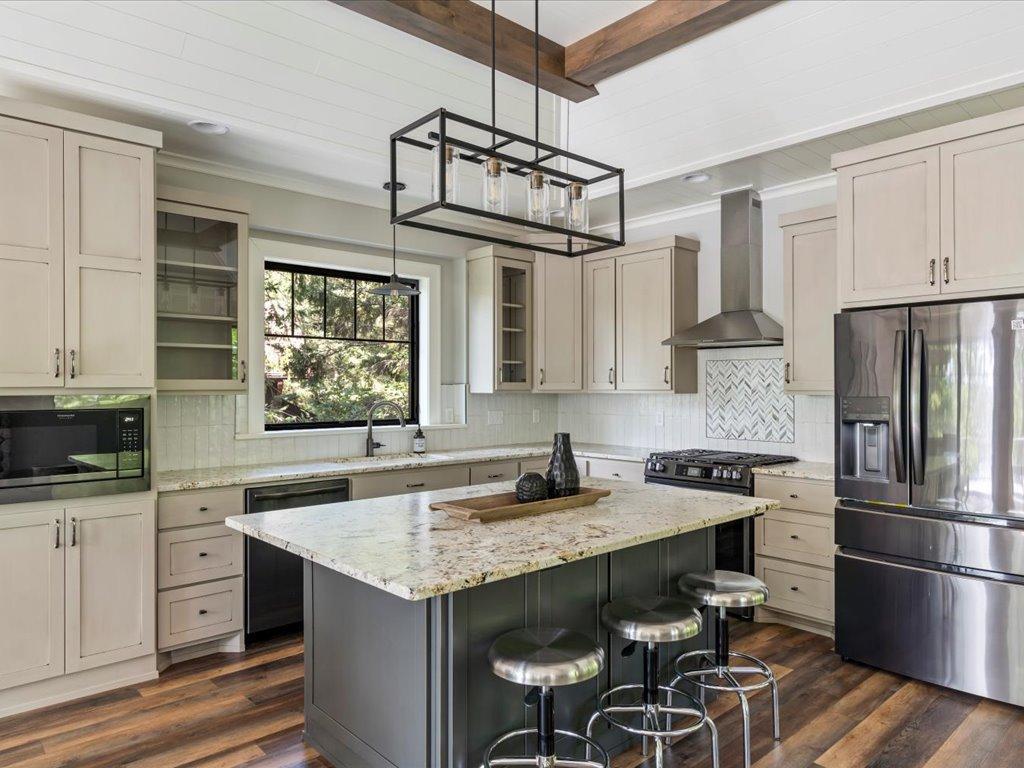
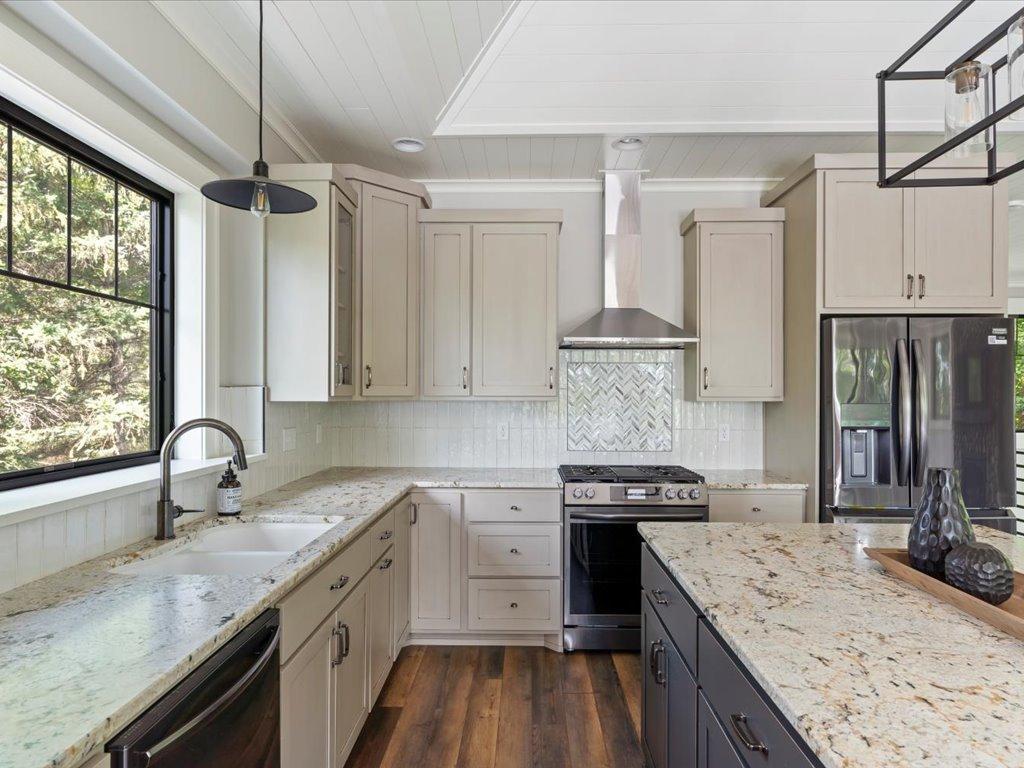
The gourmet kitchen is a chef's dream, featuring custom alder cabinetry, stainless steel appliances, granite countertops, under-cabinet lighting, and a large island perfect for entertaining.
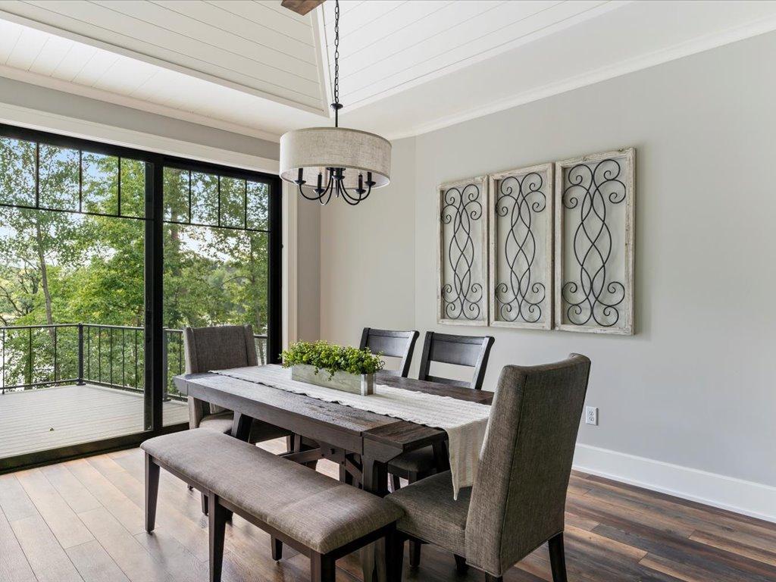
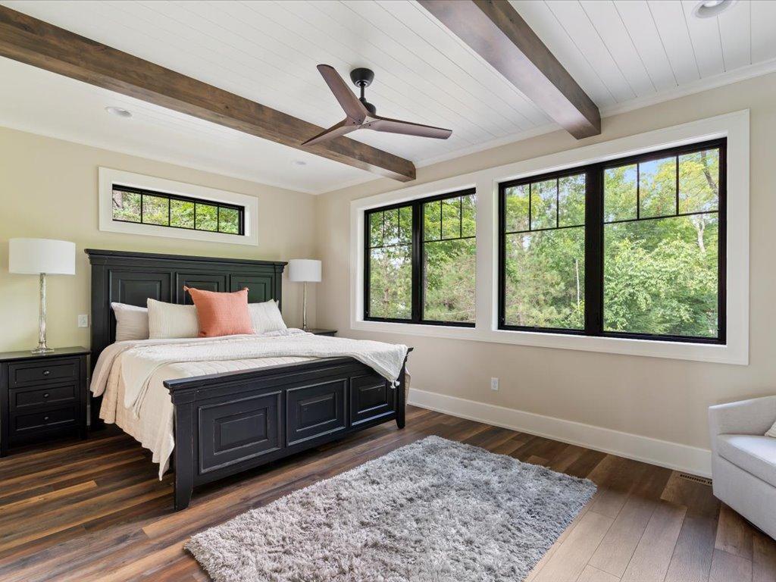
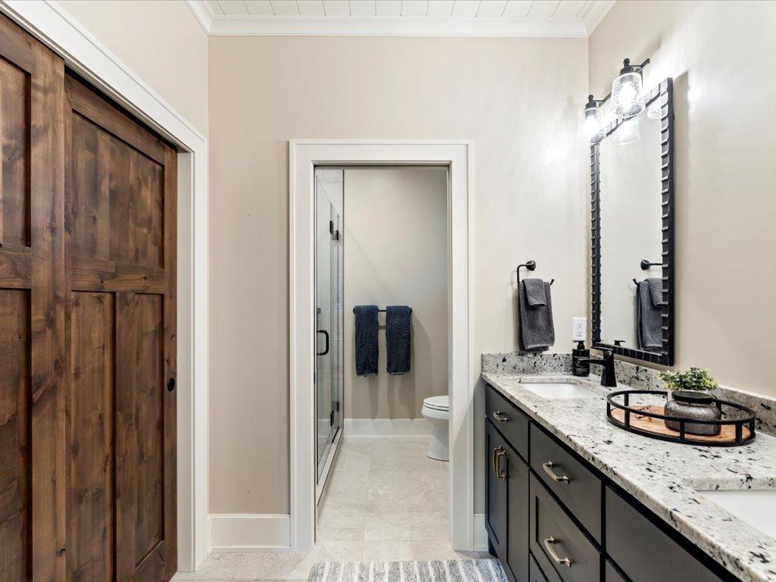
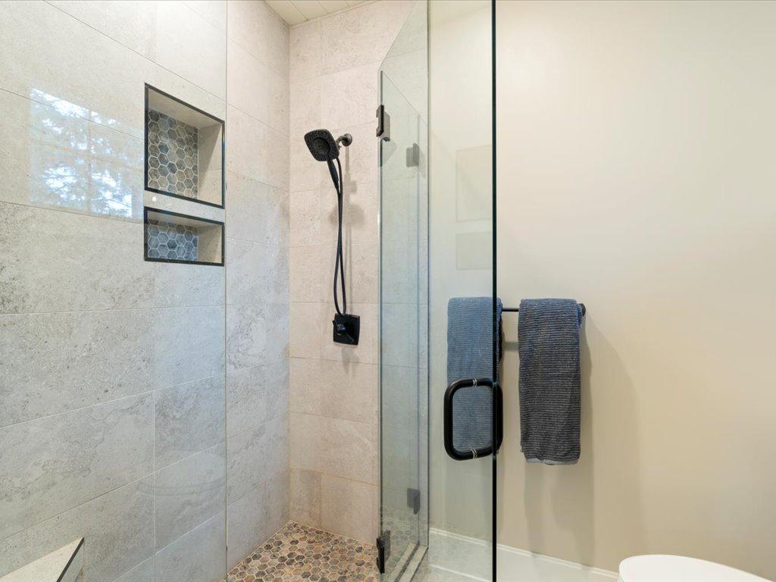
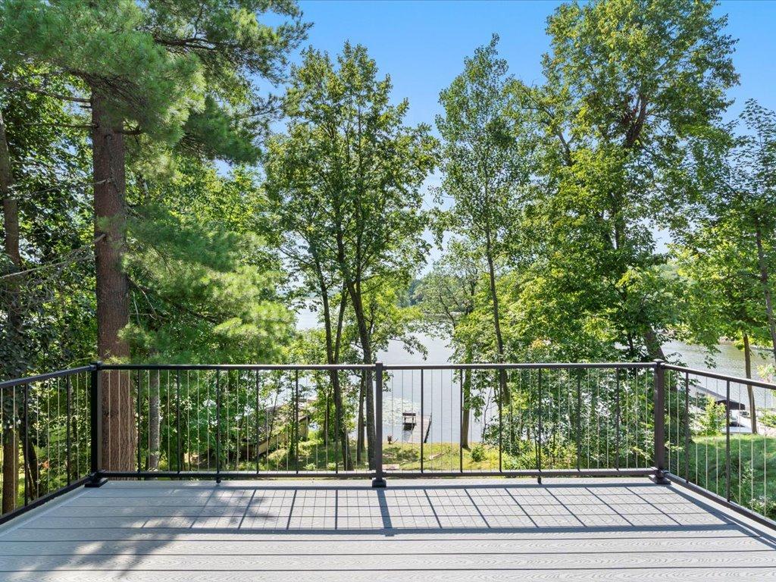
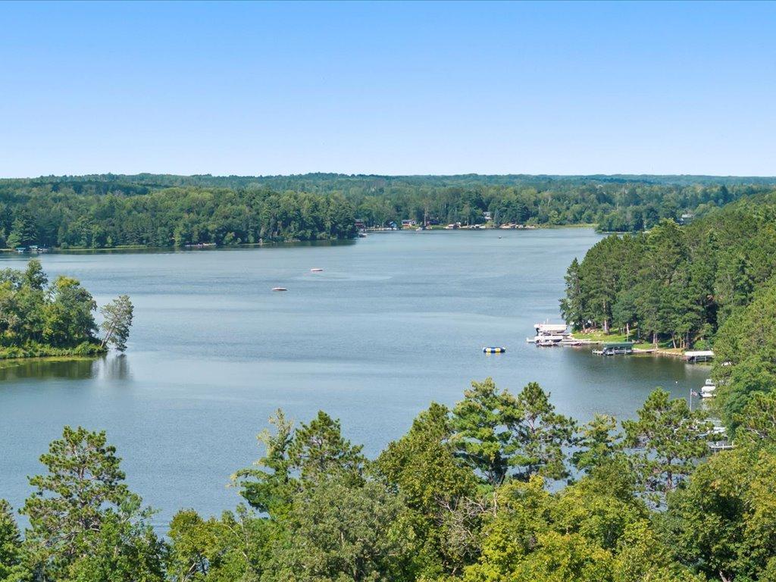
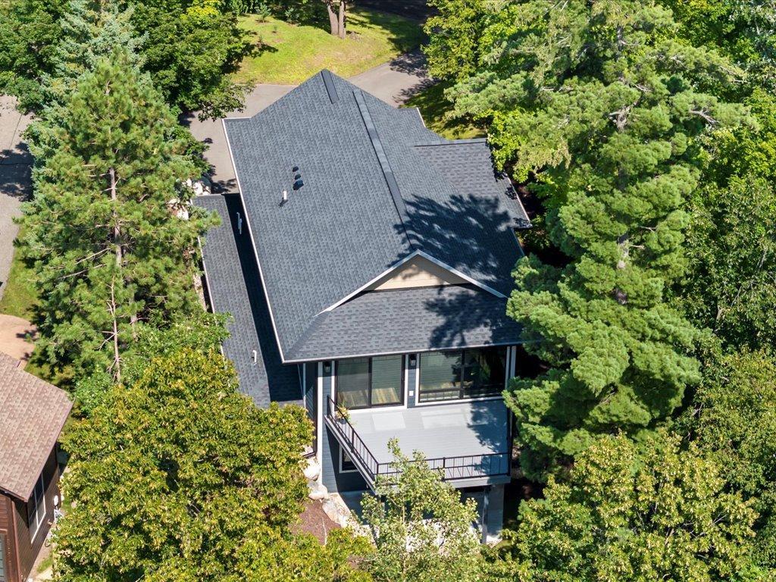
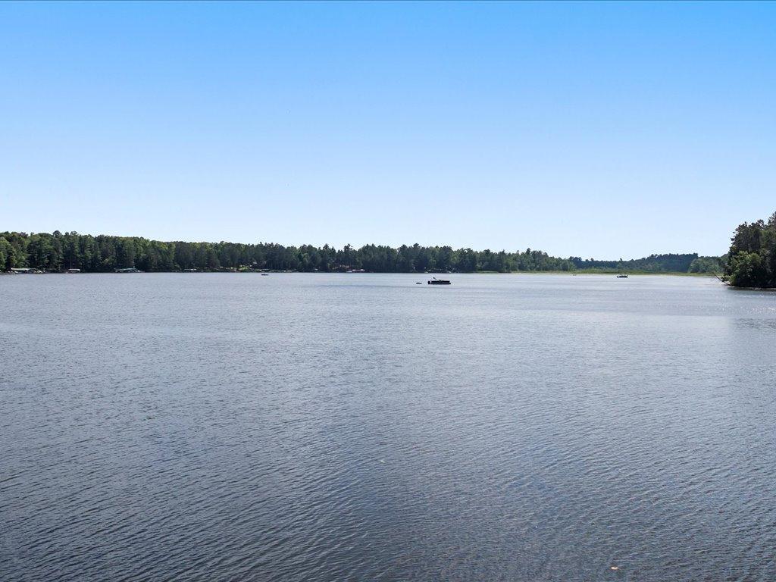
A wall of lakeside windows floods the home with natural light and offers breathtaking southwest views of the lake. The primary suite is a peaceful retreat with 9-foot ceilings, an ensuite bath with a ceramic walk-in shower, and a large closet.
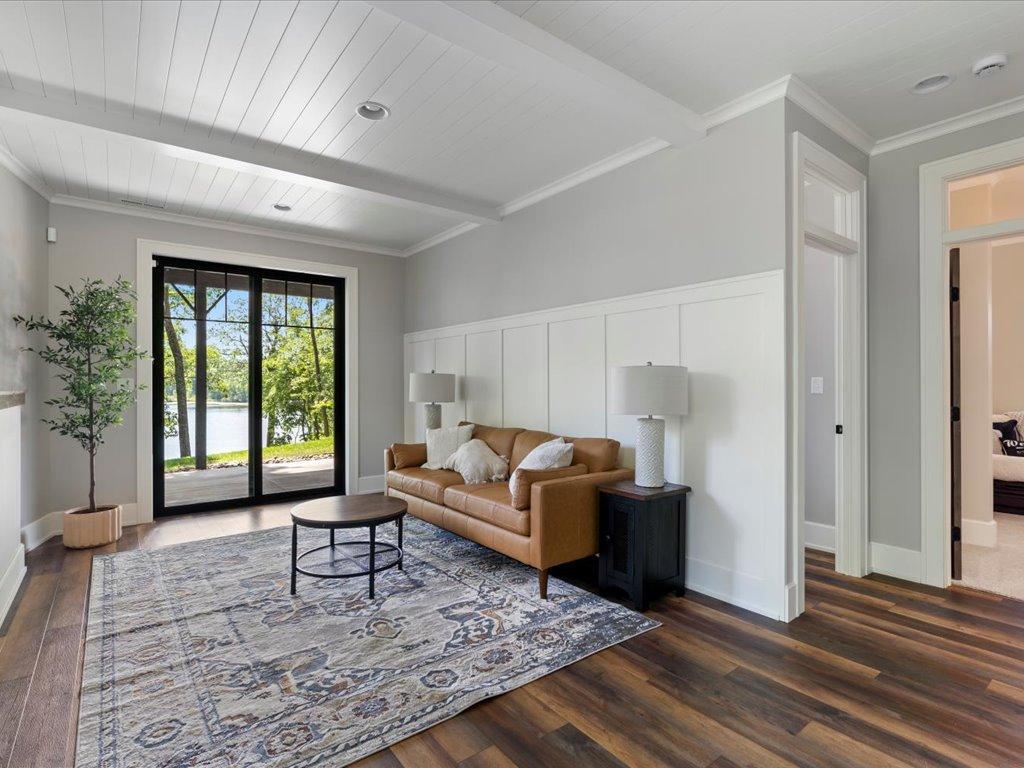
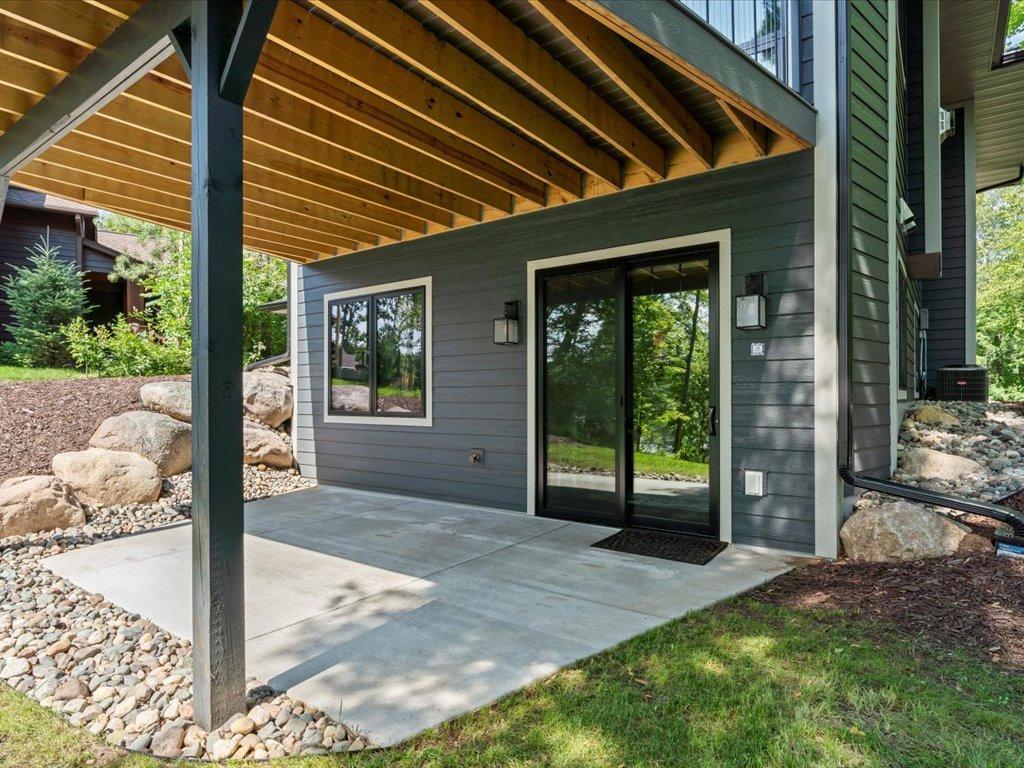
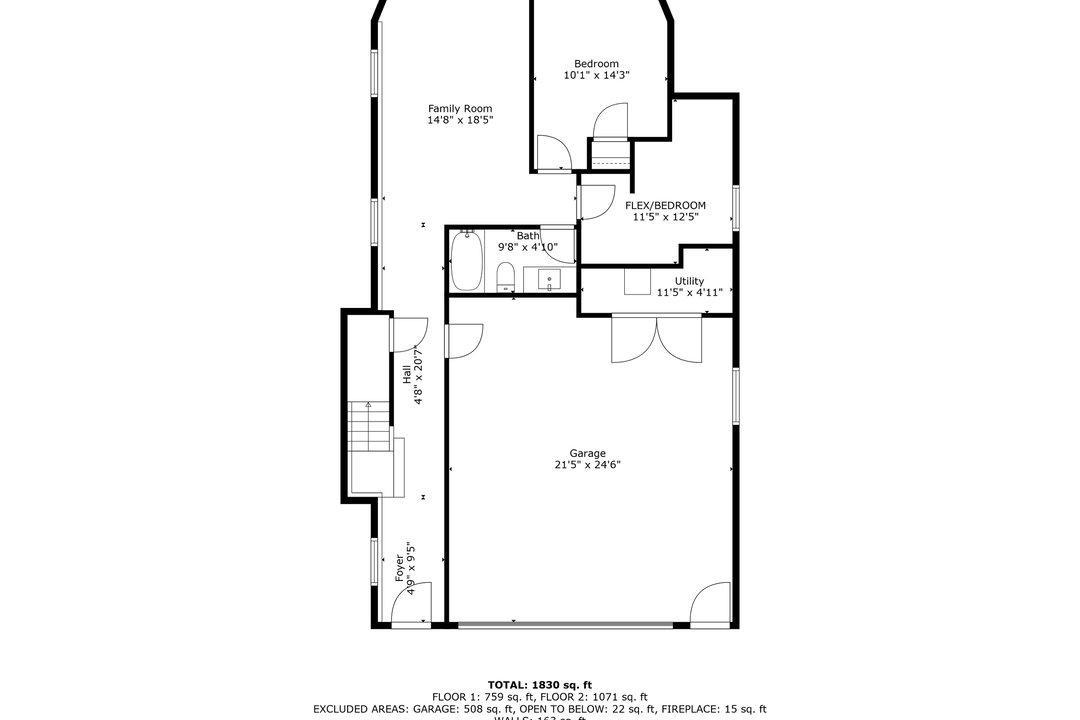
The main level includes a second lakeside bedroom, a full bathroom, a flex room/third bedroom, and a cozy family room that walks out to a large lakeside patio--ideal for indoor-outdoor living.
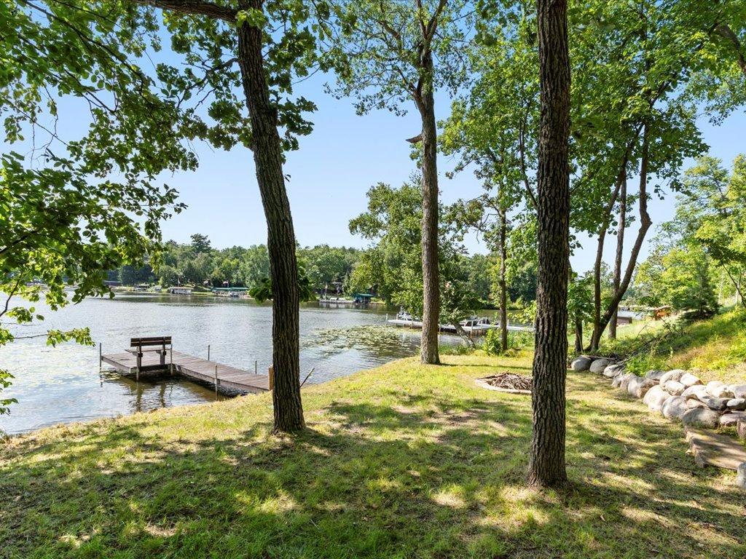
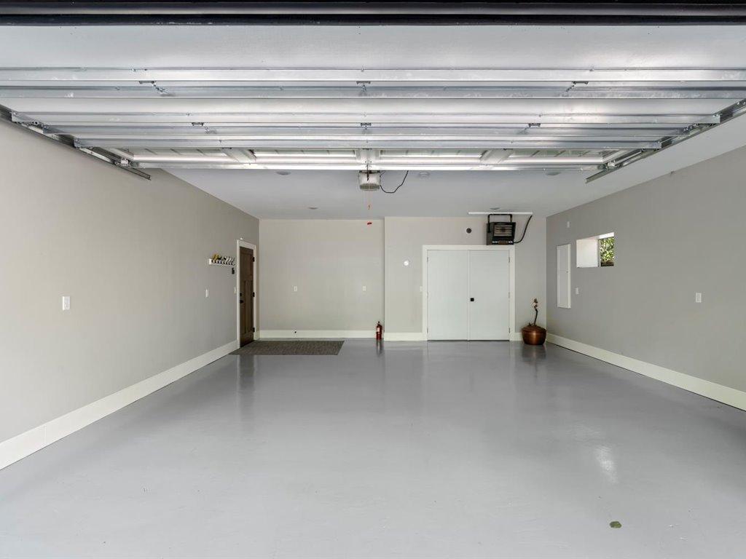
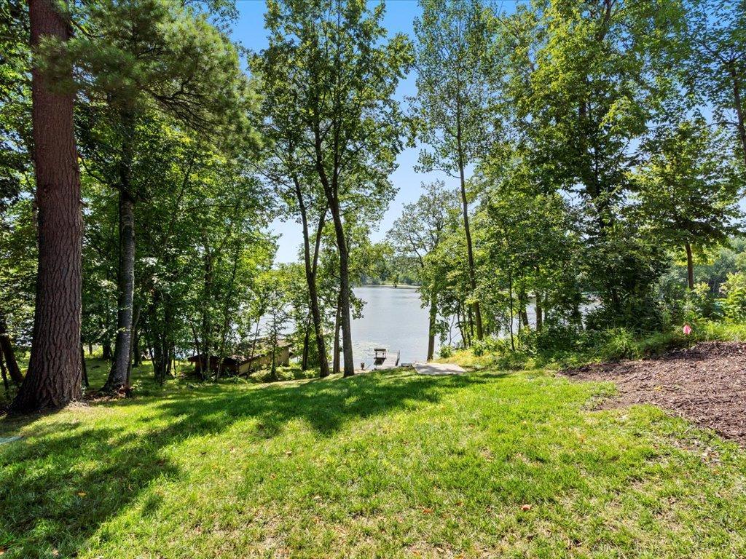
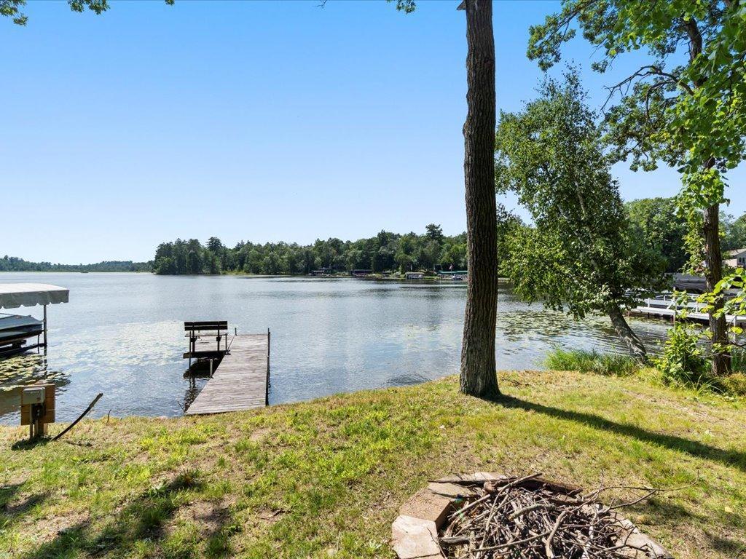
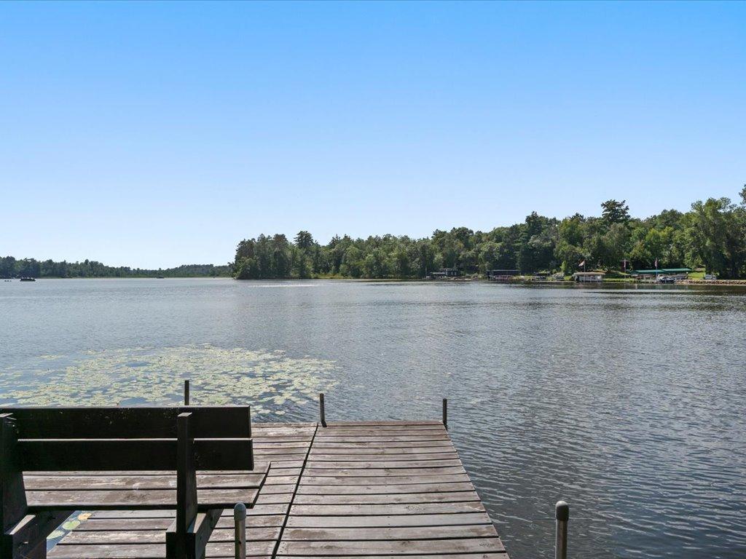
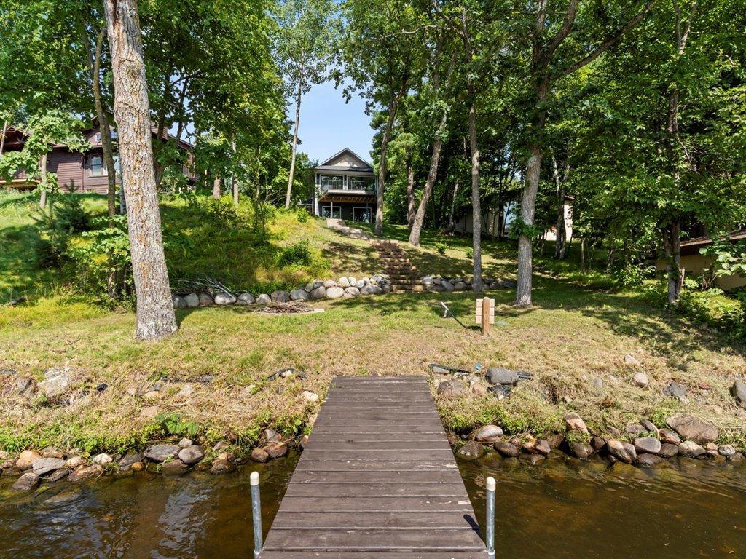
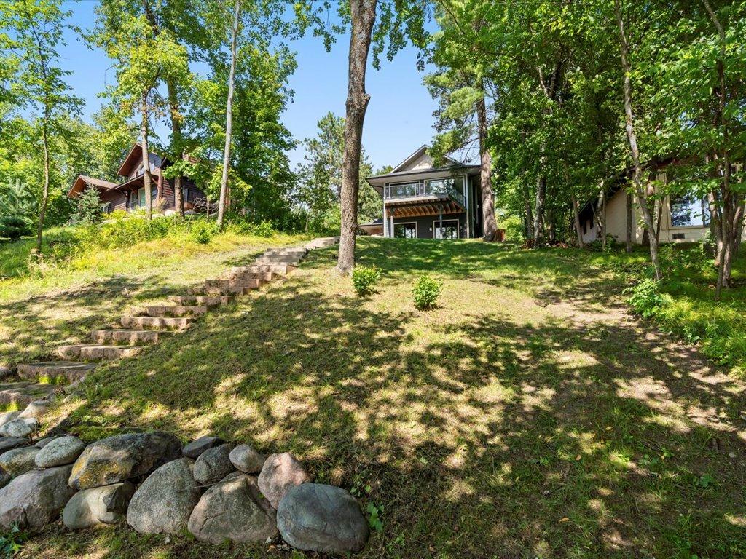
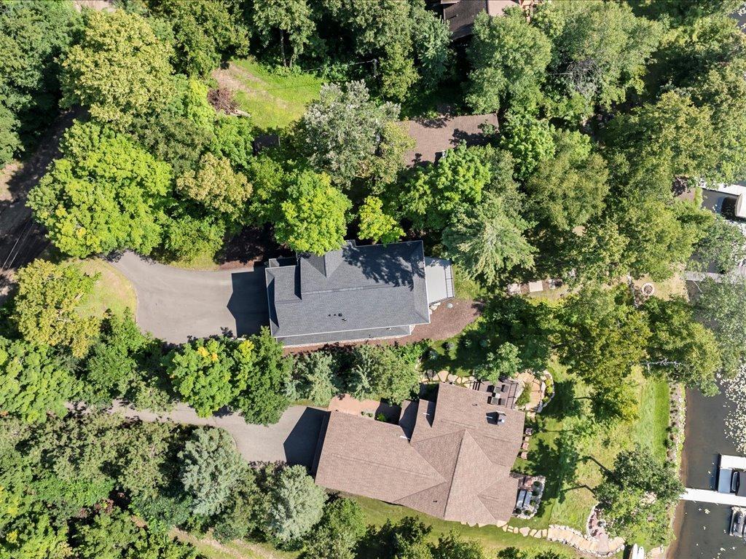
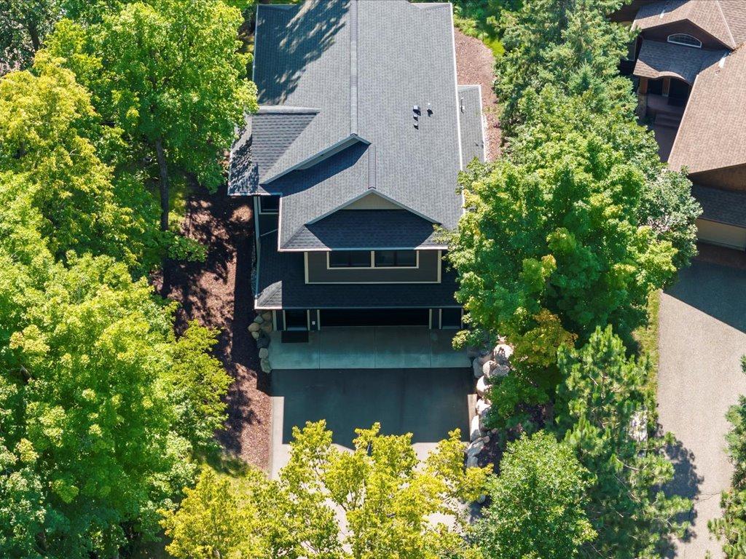
Enjoy gentle elevation to 50 feet of private shoreline, complete with a firepit area and level seating at the water's edge. The heated 2-car garage includes additional utility space. Located in a prime location with easy access to town, upscale dining, paved walking/biking trails, and multiple holes of championship golf, this home offers the perfect blend of luxury, comfort, and outdoor recreation.

3
beds

3
baths

2,880 Sq.Ft. LIVING AREA

0.4 Acres lot

Sandy Smith

Sandy Smith

Features & Amenities

Interior

  • total bedrooms3
  • Total bathrooms3
  • full bathroom1
  • three quarter bathroom1
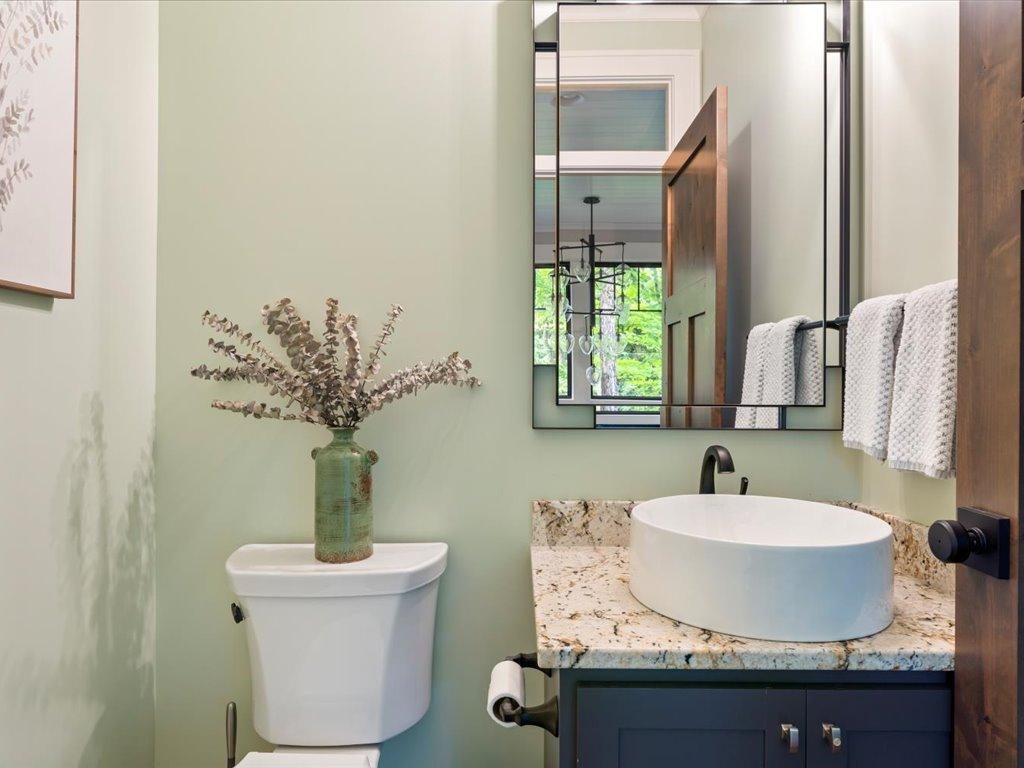
  • half bathroom1
  • Laundry room Upper Level
  • Fireplace Gas, Stone
  • APPLIANCES Dishwasher, Dryer, Exhaust Fan, Microwave, Range, Refrigerator, Stainless Steel Appliances, Washer

Area & Lot

  • Status Sold
  • Date Sold August 7, 2026
  • Living Area2,880 Sq.Ft.
  • Total Area2,880 Sq.Ft.
  • Lot Area0.4 Acres
  • MLS® ID6764077
  • TypeResidential
  • YEAR BUILT2023
  • NeighborhoodNisswa / Gull Chain
  • Water FrontageLake Front
  • View DescriptionLake
  • School DistrictBrainerd

Exterior

  • STORIES2
  • Garage Space2.0
  • water SourceDrilled, Private, Well
  • roofAsphalt
  • parkingAttached Garage, Tuckunder Garage
  • HEAT TYPEForced Air
  • AIR CONDITIONINGCentral Air
  • sewerSeptic System Compliant - Yes, Tank with Drainage Field
  • Disability FeaturesNone

Financial

  • Sales Price$1,260,000
  • Real Estate Tax $3,014/yr
View Virtual Tour

Nisswa / Gull Chain

One of the most sought-after vacation destinations in the world.

Explore

Work With Us

We’d love to hear from you! Whether you’re buying, selling, or just exploring your options, we're here to provide answers, insights, and the support you need. Contact us and start planning your next move.

Follow Me on Instagram